
Estate Gate Columns and Pillars: Stone, Brick and Steel Posts for Driveway Gates
By Tony Pellicone14 min readPublished
- estate gates
- gates
- homeowner guide
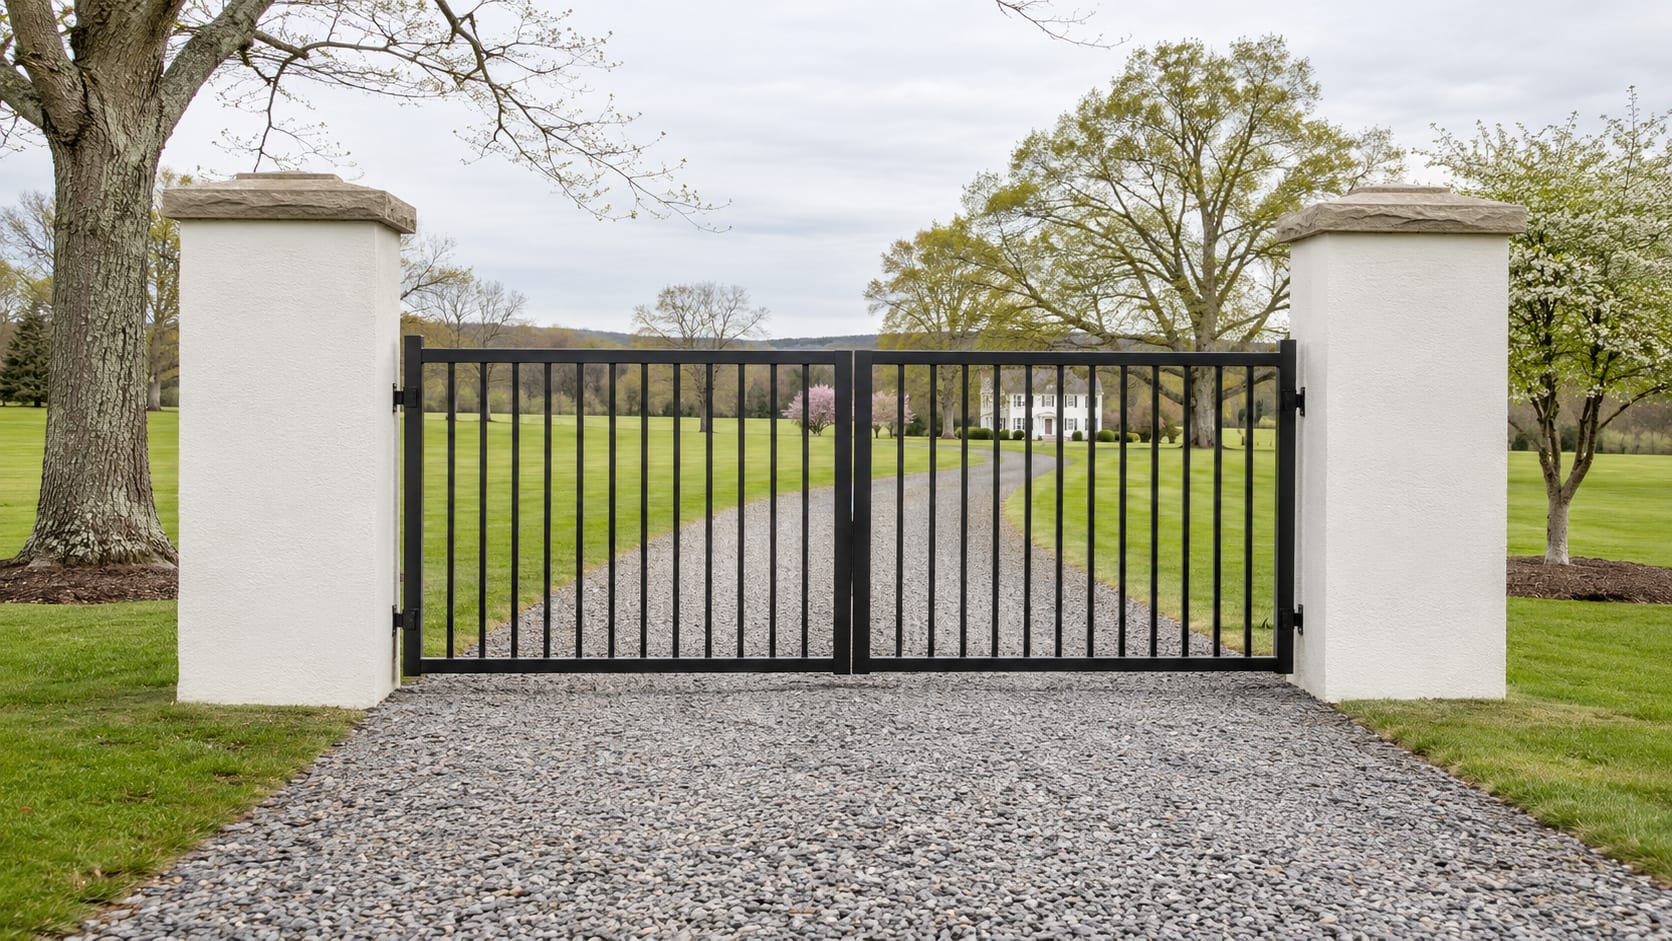
For a swinging driveway gate, choose the structural support before you choose the visible finish. Steel posts give the most direct load path, while brick, stone and stucco-block pillars need a reinforced footing and a structural core, embedded steel, or engineered mounting plates.
In Connecticut, a heavy gate footing commonly starts with the 42-inch frost depth, but the final design depends on the gate weight, width, wind exposure, hinges, operator and soil.
The pillar height and location also need town approval before construction. A corner lot, road-facing driveway, historic district, wetlands area or road right-of-way can change the answer. The right first step is to give the town and contractor a plan showing the gate, pillars, footing, swing, wiring and distance from the road and property lines.
Key Takeaways
Structure
The gate should hang from steel or reinforced masonry, not from decorative veneer alone.
Footing
Use the 2022 Connecticut State Building Code's 42-inch frost depth as the starting point for a heavy gate footing.
Height
Each town sets its own driveway-pillar height and location rules.
Hardware
Hinges and operators need embedded plates, bonded anchors, a concealed steel post or another designed connection.
Wiring
Plan power, controls, safety devices and spare conduit before pouring the footing or closing the masonry.
Budget
National published estimates place brick pillars at $500 to $1,800 each and stone pillars at $1,300 to $3,000 each, installed.
Start with the support, not the stone
A driveway gate creates more force than a stationary fence panel. The hinge side carries the gate leaf's dead weight, the pull of the operator, the force of the gate stopping and starting, and wind pressure across the leaf. A wide, solid gate can place much more demand on its pillars than a narrow open-frame gate.
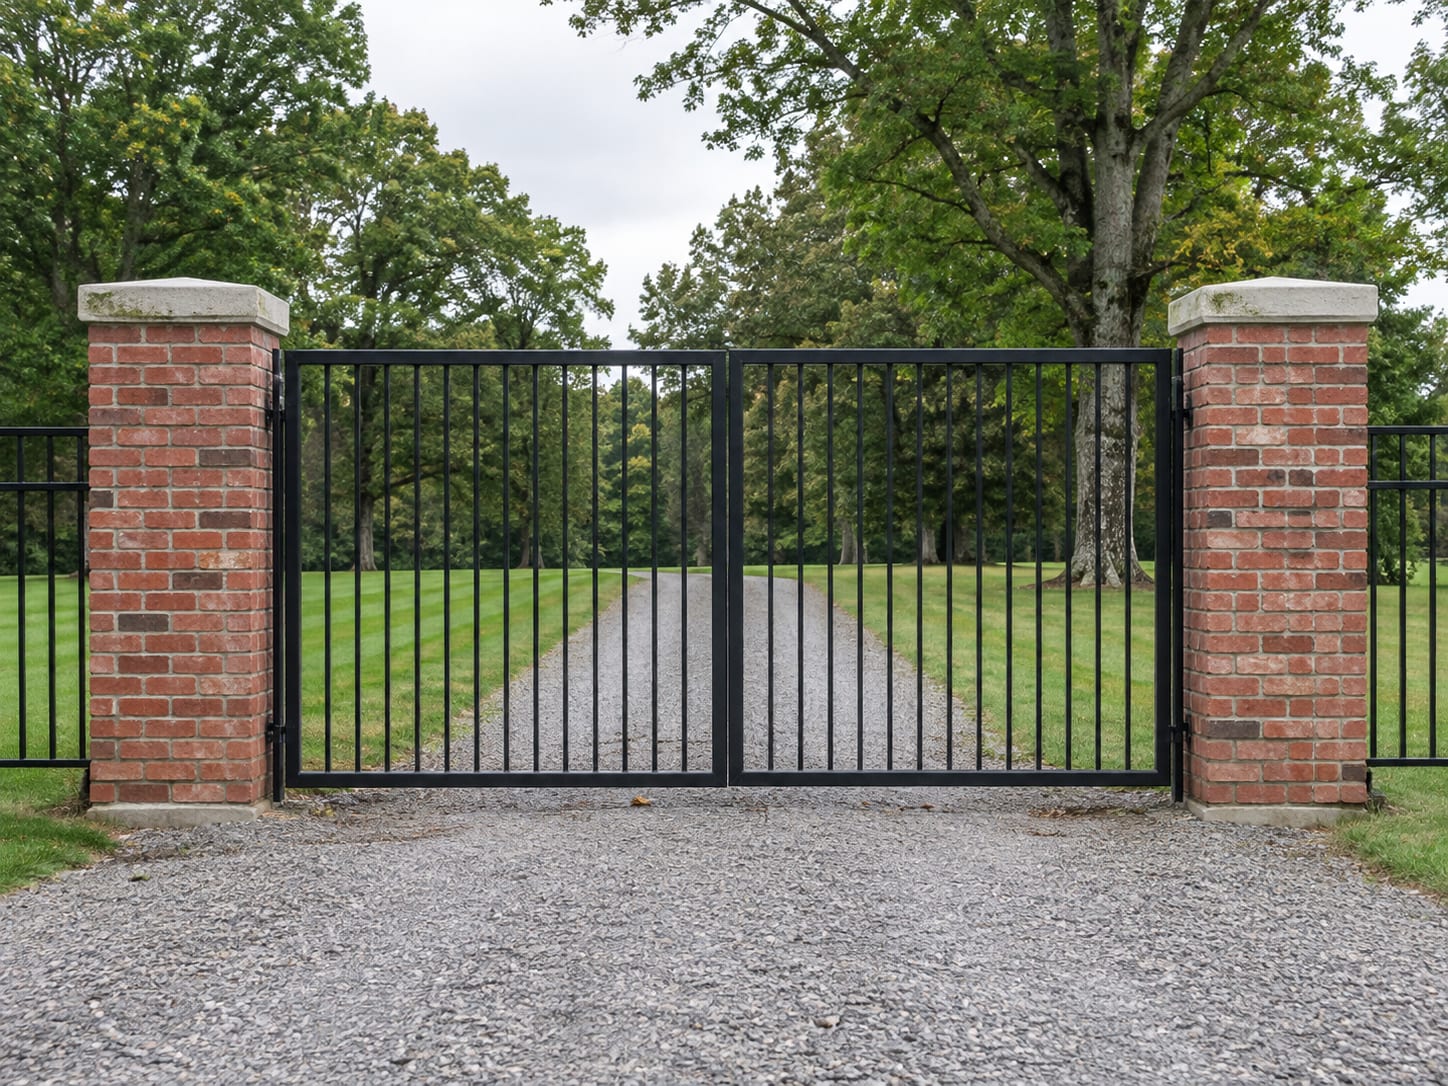
Steel is usually the most direct structural choice. Hinges and operator brackets can be welded to a properly sized steel post, and the post can transfer the load into reinforced concrete. The steel can remain visible, be coated or galvanized, or sit inside a brick, stone or stucco-finished column.
Masonry can work well when the masonry is built around a structural system. That may be a reinforced and grouted CMU core, embedded steel, a concealed hinge post, or an engineered steel plate. Brick or stone veneer alone should not be treated as the hinge support. The finish gives the pillar its appearance, but the hidden support carries the gate.
A stucco-finished concrete masonry unit column follows the same rule. Reinforced and grouted cells can make a substantial support. Stucco is the finish, not the structural element.
Brick pillars suit traditional homes and formal entries. Properly designed and maintained brick masonry can last more than 100 years, as described by the Brick Industry Association's maintenance guidance. The hinges still need a structural connection through embedded plates, chemical or bonded anchors, or a steel post concealed inside the pillar.
Stone gives a natural estate appearance, but full stone masonry is heavy and can cost more than a veneer system. A stone veneer needs a structural backup column. On a property with ledge, excavation and drainage can affect the footing layout, so the pillar location should be settled before the gate design is finalized.
Wood can suit a lighter manual gate and some smaller automated gates when the post is oversized, ground-contact rated and braced. Operator instructions warn that smaller wood posts can move under operating loads. The USDA Forest Products Laboratory's fence-post guidance supports using deeply pressure-treated wood rated for below-ground exposure, but the correct size still depends on the gate and operator.
Hover or tap a row to highlight it.
| Support system | Where the load should go | Main design point |
|---|---|---|
| Visible steel post | Steel post into reinforced concrete | Direct hinge and operator mounting |
| Concealed steel post | Steel post inside masonry and footing | Masonry supplies the appearance |
| Reinforced CMU | Grouted cells and reinforcing steel | Stucco is only the finish |
| Brick or stone pillar | Structural core, plate, anchors or hidden post | Veneer alone should not carry the gate |
| Large wood post | Oversized, rated post and footing | Best suited to lighter gates or approved operator layouts |
| Full stone masonry | Designed masonry and footing | Heavy construction requires careful footing and drainage |
Footings and frost depth in Connecticut
The 2022 Connecticut State Building Code lists a 42-inch frost line depth for Connecticut. Section 1809.5 addresses frost protection for foundations and permanent supports by extending at least 42 inches below finished grade, using an approved alternative such as ASCE 32, or bearing on solid rock. See the 2022 Connecticut State Building Code and its foundation provisions.
A gate pillar is not handled automatically in the same way as a dwelling footing. The local building official determines how the code applies to the proposed structure. For a heavy swinging gate, the practical starting point is a reinforced concrete footing below the Connecticut frost depth unless the building official or a Connecticut-licensed engineer approves another frost-protection method.
Depth alone does not set the footing design. The footing width, thickness, reinforcement and steel connection should account for the gate weight and width, the wind pressure on a solid or partly solid gate, and the hinge spacing and operator forces. They should also account for soil bearing capacity and drainage, and for whether the pillar is full masonry, reinforced CMU, veneer over a core, or masonry around steel.
The footing should bear on suitable undisturbed soil, engineered fill or solid rock, and it should not bear on frozen soil. Reinforcing steel or another engineered connection should tie the masonry or steel support to the footing.
On a rocky western Connecticut property, ledge can make a standard excavation impossible at the planned location. That changes the design and may call for a different footing detail or an approved frost-protection method. Ask the building department how it wants the condition documented before concrete is poured.
Connecting hinges and operators to masonry
The gate hardware needs a firm mounting surface. Common manufacturer-supported methods include a steel plate spanning several bricks or masonry units, an angle plate fastened around two sides of the column, an embedded plate installed as the masonry or concrete core is built, bonded anchors selected for the masonry type, or a steel hinge post inside the pillar.
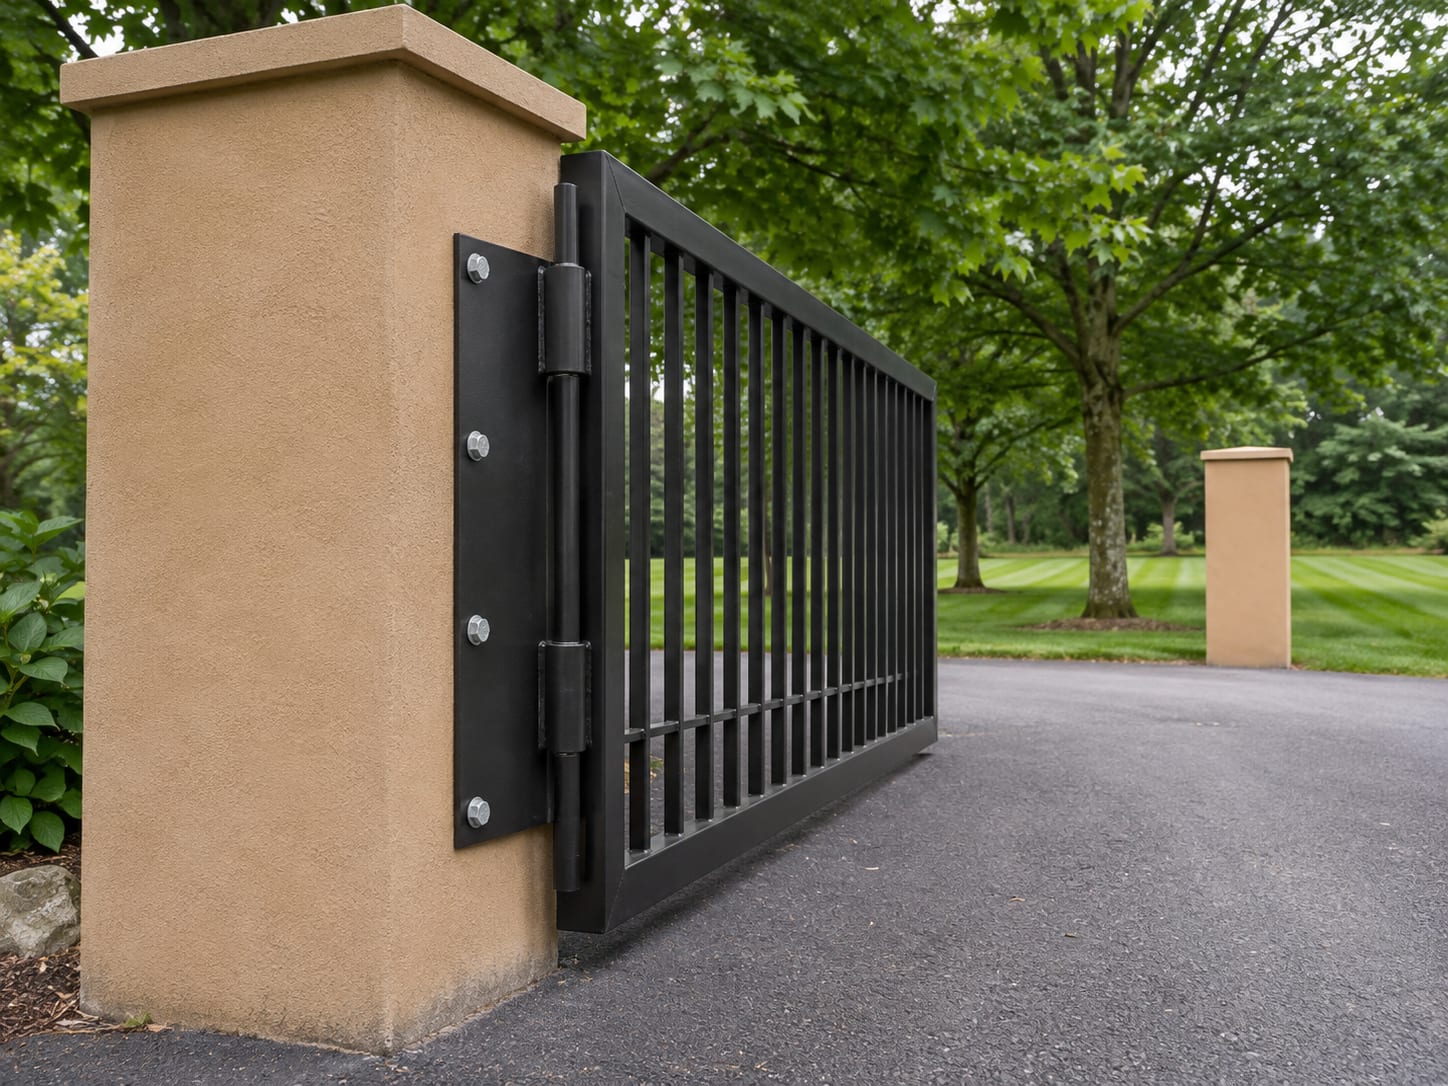
Sommer's power500 instructions call for a steel plate covering several bricks, with the hinge piece welded to the plate. The same instructions recommend bonded threaded anchors where operating loads could loosen an ordinary expansion-anchor connection. Review the operator manufacturer's installation instructions before the pillar is built.
GTO and PRO operator instructions describe several masonry-column arrangements. One uses a steel plate under the operator bracket. Another hangs the gate from a post inside or behind the column. A third uses a notch in the column for the operator and cable. A post at the center or rear corner of a pillar can also allow the gate to be rehung for operator clearance.
Operator geometry belongs on the drawing before the brick or stone is ordered. The hinge center, column edge, gate swing, operator arm and service access all need to work together. LiftMaster's RSW12UL manual limits the hinge-center distance to the edge of the post or column to 4 inches for its compact installation and calls for a reinforced pad deeper than the frost line. The selected operator manual controls the final dimensions.
If you want the appearance of a masonry pillar with the direct support of steel, a concealed steel hinge post is often the practical hybrid. The masonry is built around the post, while the hinges and operator attach to steel. That arrangement also makes future hinge adjustment and maintenance easier to plan.
Pillar height, setbacks and town approvals
Each Connecticut town sets its own driveway-pillar height and setback rules. Zoning districts, road classifications, corner-lot conditions, driveway rules, wetlands requirements and historic-district review can all affect the proposal.
Danbury zoning regulations address visibility at corner lots. On the visibility portion of a corner lot, no planting, fence, wall or other obstruction may be maintained above a plane two feet above curb level of the intersecting streets. A tall pillar near a corner should be reviewed with the Danbury zoning office before construction.
New Milford zoning regulations state that fences may not inhibit lines of sight or affect traffic safety, and residential fences may not exceed eight feet in height. New Milford Public Works says road distance varies by road. New Milford's zoning-permit instructions call for a survey or plot plan showing the proposed structure, dimensions and distances to property lines. Ask the town how it classifies a masonry gate pillar and how it measures the proposed height.
A visible stone wall and gate in a Wilton historic district requires a certificate of appropriateness under the Wilton Historic District and Properties Commission FAQ. Ridgefield historic-district rules address stone walls, fences and visible exterior changes. Connecticut historic-district law treats fences and walls as structures under Chapter 97a of the Connecticut General Statutes.
Before ordering materials, ask these questions of the town:
- Does the pillar need a zoning approval or building permit?
- Is the height measured to the masonry, cap, lantern or gate, and how far must the pillar sit from the road, property line and driveway edge?
- Does the corner-lot sight triangle or a driveway or curb-cut permit affect the location?
- Will excavation or drainage need wetlands review, or is the property in a historic district?
- Will the operator, lights or intercom require electrical approval?
For a general permit starting point, see Do You Need a Permit for Fence Installation in CT?. The town still makes the parcel-specific decision.
Plan conduit before the pillar is closed
Automatic gate wiring is difficult to add after the footing and masonry are complete. Plan conduit before pouring concrete and reserve pathways for operator power, low-voltage controls, an intercom, a keypad or card reader, vehicle detection loops, safety edges, photoelectric sensors, lanterns and future camera, network or doorbell wiring.
LiftMaster manuals require approved conduit and separate pathways for power and control wiring in the applicable installations. The RSL12UL manual calls for conduit approved for low- and high-voltage use and coordination with underground utility locating. Use the selected operator's manual for the exact conduit entry points and separation requirements.
A good conduit layout includes pull strings, accessible junction or pull points, gradual sweeps instead of sharp bends, sealed penetrations where water could enter, and spare conduit for future low-voltage equipment. Grounding, bonding, conductor sizing, disconnects and electrical connections should follow the applicable Connecticut electrical requirements and be handled by the appropriate electrical professional.
Call Before You Dig at 811 or 1-800-922-4455 before excavation. Connecticut PURA explains the Call Before You Dig process, and current provisions require notice before mechanized excavation. This matters when power, controls, lighting or a driveway loop will cross the entrance.
Budgeting for pillars and gate supports
National published figures are useful for early budgeting, but they are not Connecticut contractor quotes. HomeGuide's 2026 national figures place a brick pillar at $500 to $1,800 per pillar installed and a stone driveway pillar at $1,300 to $3,000 per pillar installed. A stone wall is listed at $20 to $75 per square foot installed, and a brick wall at $15 to $45 per square foot installed. Those wall figures use square feet of wall face, not a complete gate-pillar price.
The 2025 Michigan State Tax Commission Unit-in-Place Cost Manual lists six-foot brick piers or pilasters at $368 to $1,500 each and six-foot block piers or pilasters at $195 to $500 each. Its high-end section lists eight-foot gate or fence piers at $3,275 to $19,900 each, which is a wider scope than a typical residential driveway pillar. It also lists a precast stone pier or pedestal at $262 to $2,800 each, including cap and base.
A Connecticut quote should separate the two structural supports, footings, reinforcement, excavation, ledge work, disposal, brick or stone finish, caps, hinges, stops, latches, the gate, operator, conduit, electrical connections, permits and inspections. Steel and wood gate posts vary with their dimensions, footing and finish, so ask for each as its own line item.
My Fence Guy puts the structural support method, footing depth and reinforcement, hinge mounting, conduit routes and permit responsibilities in a written quote. The estate gates product page is the natural starting point when the gate itself is part of the pillar design.
Before the Pillars Are Built
- 1
Confirm the gate
Set the leaf width, height, material, estimated weight, swing direction and automation plan.
- 2
Check the parcel
Ask zoning, building, Public Works or the highway department, inland wetlands and historic district officials as applicable.
- 3
Prepare the support
Select the steel post, concealed post, reinforced CMU core, embedded plate or engineered masonry connection.
- 4
Locate utilities
Call 811 or 1-800-922-4455 before excavation and mark the conduit routes.
- 5
Build the footing
Excavate to the approved frost-protection detail, place reinforcement and provide the steel or masonry connection.
- 6
Close the column
Install plates, sleeves, pull strings and spare conduit before the masonry or finish is completed.
- 7
Set and test the gate
Hang the gate, adjust hinges and operator geometry, test safety devices, and complete required inspections.
What to put in the written proposal
Ask the contractor to show the pillar locations on a survey or plot plan, including dimensions and distance from property lines and the road. The proposal should identify whether the visible stone, brick or stucco wraps a steel post, a reinforced CMU core, a concrete core or another structural system.
The footing detail should state the depth, width, thickness, reinforcement and connection to the support. The gate section should state the leaf dimensions, material, weight allowance, hinge type, latch, stops and operator model. If the gate is automated, the proposal should show operator clearance and the location of power, controls, safety devices and access equipment.
Connecticut Department of Consumer Protection requires a written, signed and dated home-improvement contract with the contractor's name, address, registration number, project dates, price and scope. Changes should also be written. The Connecticut DCP home-improvement contract requirements explain the contract information to include.
List who obtains each building, zoning, driveway, wetlands, historic or electrical approval, who pays each fee, how inspections are scheduled, and who handles cleanup. Put warranty terms and maintenance responsibilities in the same contract.
If the project involves a property-line dispute, an easement or a disagreement about a right-of-way, talk with a Connecticut real estate attorney. The contractor can describe the construction plan, but legal rights belong with the proper legal professional.
For related gate planning, Gate Installation: Walk Gates, Double Gates and Driveway Gates, Step by Step explains the installation sequence. If you are comparing support materials, How Long Do Metal Fence Posts Last? Steel, Galvanized and Aluminum Posts in Connecticut Ground covers corrosion and ground exposure.
Frequently Asked Questions
How deep should a gate pillar footing be?
Start with at least 42 inches below finished grade for Connecticut frost protection under the 2022 State Building Code, unless the building official or a Connecticut-licensed engineer approves another method. The final footing width, reinforcement and connection depend on the gate, soil, wind, slope, ledge and support system.
Can you hang a gate on brick pillars?
Yes, when the brick pillar includes a structural core, embedded steel, a steel plate, bonded anchors or a concealed hinge post designed for the gate load. A decorative brick veneer or unreinforced column should not carry a heavy swinging gate by itself.
How tall should driveway gate pillars be?
The town sets the height for each driveway pillar. Ask the local zoning office how it measures the height and whether the project is regulated as a fence, wall, accessory structure or another type of structure, then check sight lines, historic review and gate proportion.
How much do driveway pillars cost?
National 2026 estimates place brick pillars at $500 to $1,800 per pillar installed and stone driveway pillars at $1,300 to $3,000 per pillar installed. Your Connecticut price also depends on the footing, excavation, ledge, structural steel, masonry finish, gate hardware, operator, wiring and permits.
Do I need a permit for driveway pillars?
Possibly. Ask your town how it classifies a masonry pillar, how it measures height near the street, and whether driveway, sight-line, wetlands or historic-district review applies before the footing is poured.
Steel or masonry posts for a driveway gate?
Steel is usually the direct choice for hinge alignment and automation. Masonry works when it contains a structural steel post, reinforced core, embedded plate or designed anchor system, so a concealed steel post inside a finished pillar is often a practical combination.
Driveway Gate Pillar Check
1. What should carry the load of a heavy swinging gate?
2. What frost depth is the starting point in the 2022 Connecticut State Building Code?
3. Which wiring task should happen before the pillar is closed?
4. Which connection can support a gate hinge on a masonry pillar?
Pick an answer to begin.
Final Thoughts
A stone, brick or stucco pillar can be the right finish for a driveway gate, but the gate should hang from a support designed for its weight, width, wind exposure and operating forces. Settle the town approvals, footing detail, hinge connection and conduit layout before the masonry work begins.
A written plan gives you a clearer price and a better handoff between excavation, masonry, gate hardware and electrical work. My Fence Guy can help organize those construction details around the gate you intend to use. Call us at (203) 746-1100 for a free estimate, or reach out through our contact page.
Estate Gate Pillar Terms
Tap a term to see what it means.
Bonded anchor. A chemical or adhesive anchor selected for the masonry type, embedment depth and edge distance.
More about fences
Driveway Gate Materials and Styles: Wood, Aluminum, Steel and Iron
Aluminum, steel, wrought iron or wood: how each driveway gate material handles weight, rust, privacy and later automation, with styles and 2026 cost ranges.
Read the guide to Driveway Gate Materials and StylesGate Installation: Walk Gates, Double Gates and Driveway Gates, Step by Step
Size a gate from the widest thing that must pass through, then set heavier posts and the right hinges. Walk, double and driveway gates, step by step.
Read the guide to Gate InstallationDriveway Gate Openers: Swing Arm, Underground, Slide and Solar
Swing arm, underground, slide or solar: matching a driveway gate opener to the gate's weight, width, daily use and power, with UL 325 safety and 2026 costs.
Read the guide to Driveway Gate Openers