
Railings in New Fairfield, CT: Guards, Handrails, and Code
By Tony Pellicone22 min readPublished
- railings
- new fairfield ct
- aluminum fencing
- connecticut
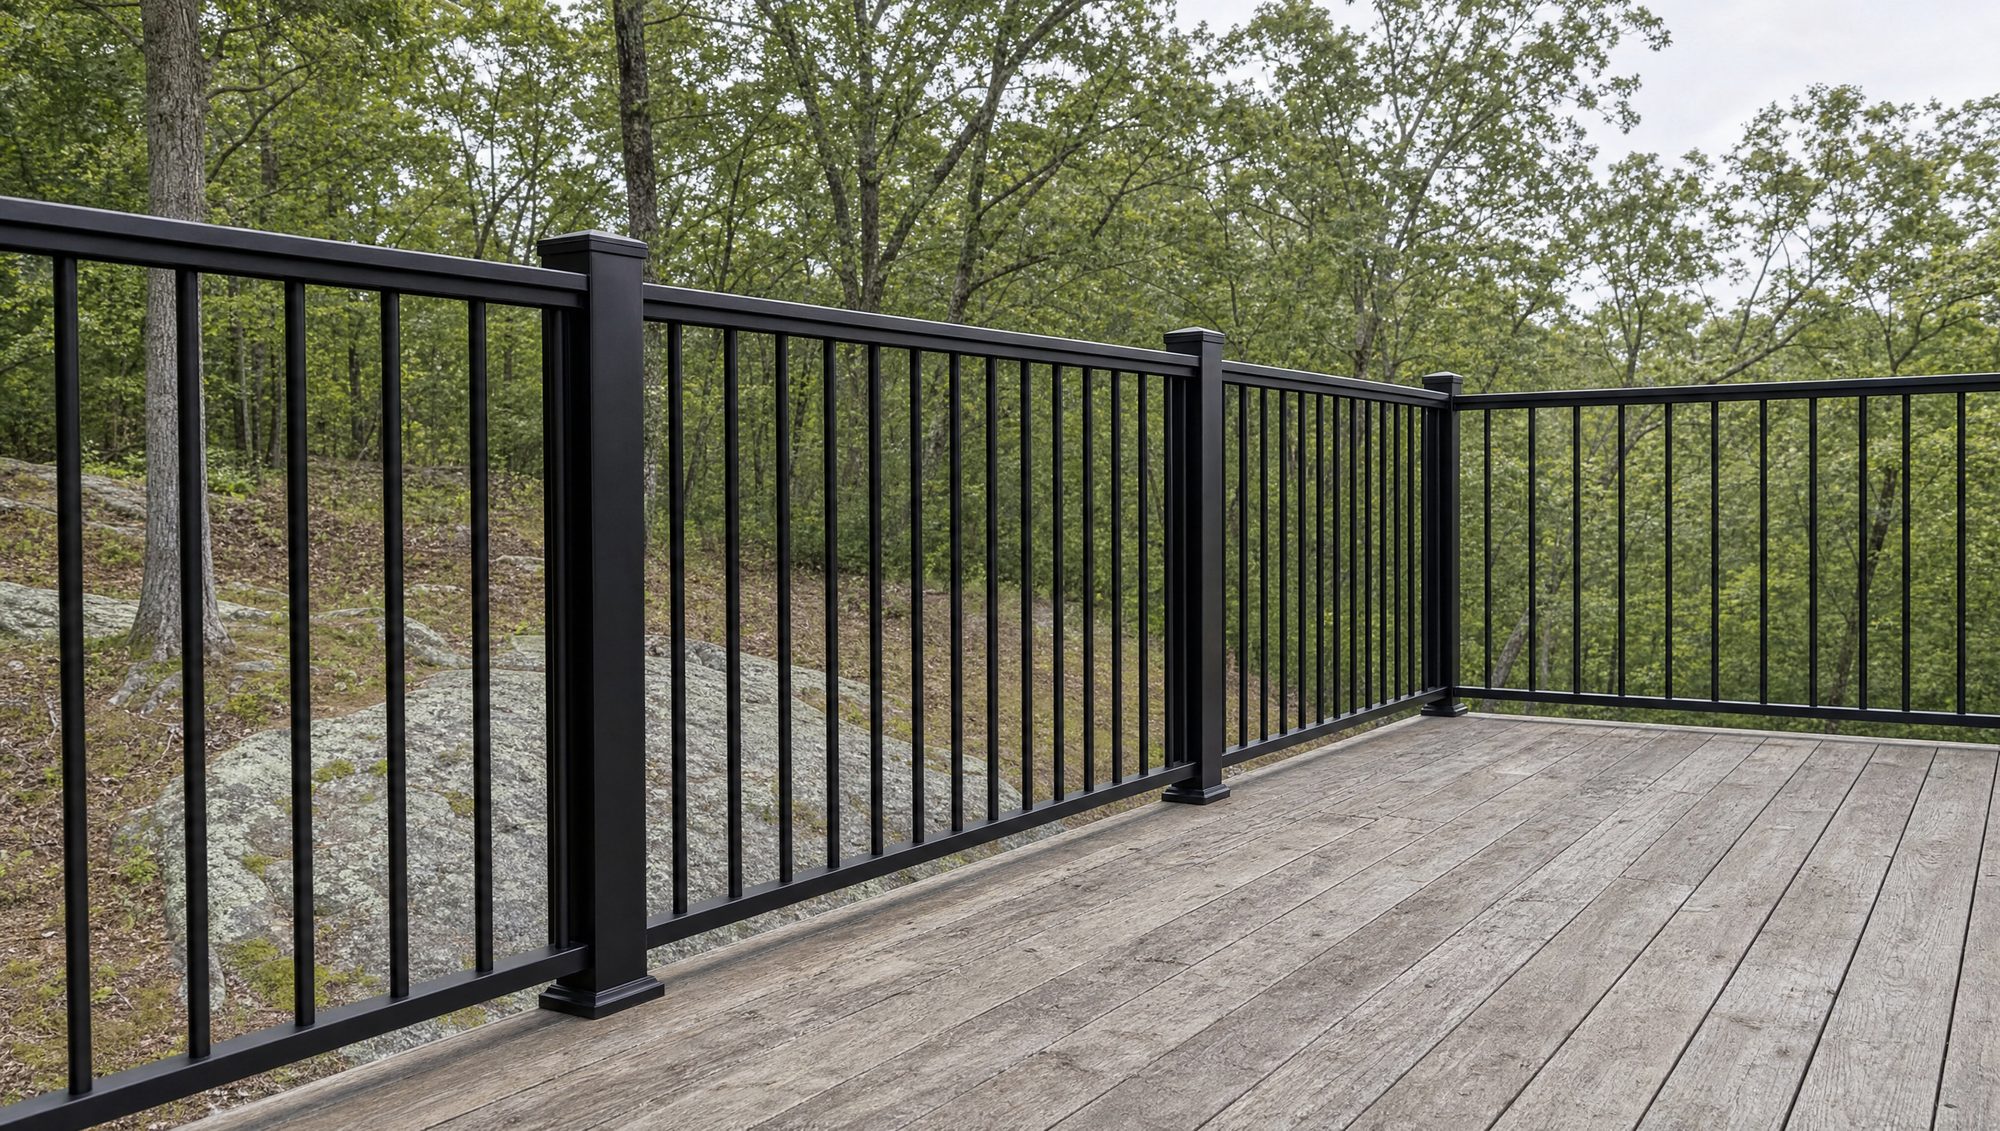
You put a hand on the deck rail, lean, and feel it move. Maybe it is a small wobble you have gotten used to, or a post that feels soft at the base, or a set of front steps that suddenly looks different because your mother is coming to stay for a week. That movement is the question nobody can answer from the couch: is this a cosmetic annoyance, or is it the thing that gives way when someone actually needs it? Railings in New Fairfield, CT sit in an awkward spot for homeowners, because they look like trim and they behave like structure. The numbers that govern them are not style preferences, they are building code, and most of the confusion starts with the words themselves. A guard is what stops a fall. A handrail is what you grip. Almost everyone calls both of them railings, and that single blurred definition is why so many decks around town have a wide decorative cap that no hand can actually hold onto. Here is how to look at your own deck, porch, or steps and know what you are dealing with.
Key Takeaways
Guards and handrails do different jobs
A guard is a barrier that keeps you from falling off an elevated surface, while a handrail is a graspable rail you hold while using stairs. One stair can need both.
The attachment fails, not the rail
A quality railing bolted to decking boards or rotted framing is still a fall hazard, because the load has to transfer into approved structure.
The code sets the numbers
Guard height, opening limits, handrail height, grip, continuity, and returns come from the Connecticut State Building Code, not from taste.
Material changes upkeep, not the rules
Aluminum, steel, wood, vinyl, composite, cable, and glass trade appearance, maintenance, and exposure risk differently, and every one still has to meet the same requirements.
Permits may apply, so ask first
New or structurally altered deck, porch, stair, and balcony work may need a New Fairfield permit and inspection, so confirm the current requirement with the town before anything comes off.
What Is Actually Holding You Up, a Guard or a Handrail?
Before any of the numbers make sense, the vocabulary has to be straight, because the code treats these as two different components with two different jobs. Contractors, catalogs, and homeowners all say "railing" for both, which is fine in conversation and expensive on a job site. When a proposal says "36 inches of railing," you should know which one is being priced. Sorting this out first is what keeps you from paying for something that looks right and fails its actual purpose.
A Guard Stops a Fall
A guard is a protective barrier at an elevated walking surface: a deck, a porch, a landing, a balcony, or the open side of a set of stairs. Its job is not to be held. Its job is to be there when someone stumbles, leans, or gets bumped, and to transfer that load into the structure without moving. That is why a guard is judged on height, on what can pass through it, and on what it is fastened to.
A Handrail Is What You Grip
A handrail is a graspable rail that gives support while you walk up or down stairs or a ramp. It has to fit a hand, run continuously through the flight, and terminate safely at the ends. A deck guard's top rail is often wide and flat, which is a fine cap and a poor handrail, because you cannot close your fingers around it. Many stair systems need both components, working together: the guard for the elevated open side, the handrail for the person using the steps. The Connecticut residential code's stairway section is where those two requirements live side by side.
What Does the Connecticut Code Require for Railings in New Fairfield?
Railing and guard requirements in New Fairfield come from the Connecticut State Building Code in effect for your permit application, which is administered locally by the town's building department. The figures below are the general residential concepts, and they are the ones worth knowing before you shop. They are not the final word on your project, because the exact requirement depends on the application, the code edition, existing conditions, and local interpretation. Confirm the current requirements for your specific property with New Fairfield before you order a system or take an old one apart, and treat what follows as the general picture rather than the ruling.
When a Guard Is Required
Residential guards are generally required along open-sided walking surfaces that sit more than 30 inches above the floor or grade below, measured under the applicable code rules. That threshold catches a lot of properties around here, because a deck that looks low on the house side often runs well past 30 inches at the far corner once the yard falls away. Grade is not flat in New Fairfield, and the rule follows the ground, not the door.
How High a Guard Has to Be
Residential guards at decks, porches, balconies, and landings are generally required to be at least 36 inches high. Stair-side guard requirements can differ from that, which is one of several reasons a stair section is not simply the deck guard turned on an angle. Height is measured to the finished walking surface, so decking, pavers, or a new stair tread added later can quietly change a guard that used to comply.
What Can Fit Through the Openings
Guard openings are generally limited so that a 4-inch-diameter sphere cannot pass through, with specific exceptions written for stairs and for triangular openings. This is the rule people forget when they get creative with horizontal elements or a decorative pattern. It is also the rule that quietly disqualifies a lot of vintage porch rails that look charming and let a toddler through.
When a Stair Handrail Is Required, and How High
The Connecticut residential code states that handrails are required on at least one side of each stair flight with four or more risers. Residential stair handrails are generally installed 34 to 38 inches above the stair nosings, which is a range rather than a single number, so the rail can be set to the flight and the people using it. Count your risers before you assume a short set of steps is exempt, because four comes up faster than most homeowners expect on a front entry.
Graspability, Continuity, and Returns
A handrail has to provide a graspable profile, and both circular and non-circular profiles have their own dimensional requirements under the code. It generally has to run continuously through the flight and return to a wall, a guard, or the walking surface, or terminate in another approved way. Returns are not decoration. An open rail end is what a sleeve, a bag strap, or a coat pocket catches on at the top of a flight of icy exterior steps. The residential handrail provisions cover grip and termination in detail.
Commercial and Accessibility Work Is a Different Question
Commercial, multifamily, public, and certain residential alterations can trigger accessibility requirements that go beyond typical one- and two-family rules, including ramp handrails, extensions, gripping surfaces, clearances, and landings. The Connecticut State Building Code references the ICC A117.1 accessibility standard for that work. Do not apply a residential stair detail to a commercial or public project by assumption. Connecticut's safety codes and inspections office is the state-level starting point when a project crosses that line.
Why Does a Deck Railing in New Fairfield Fail at the Attachment, Not the Rail?
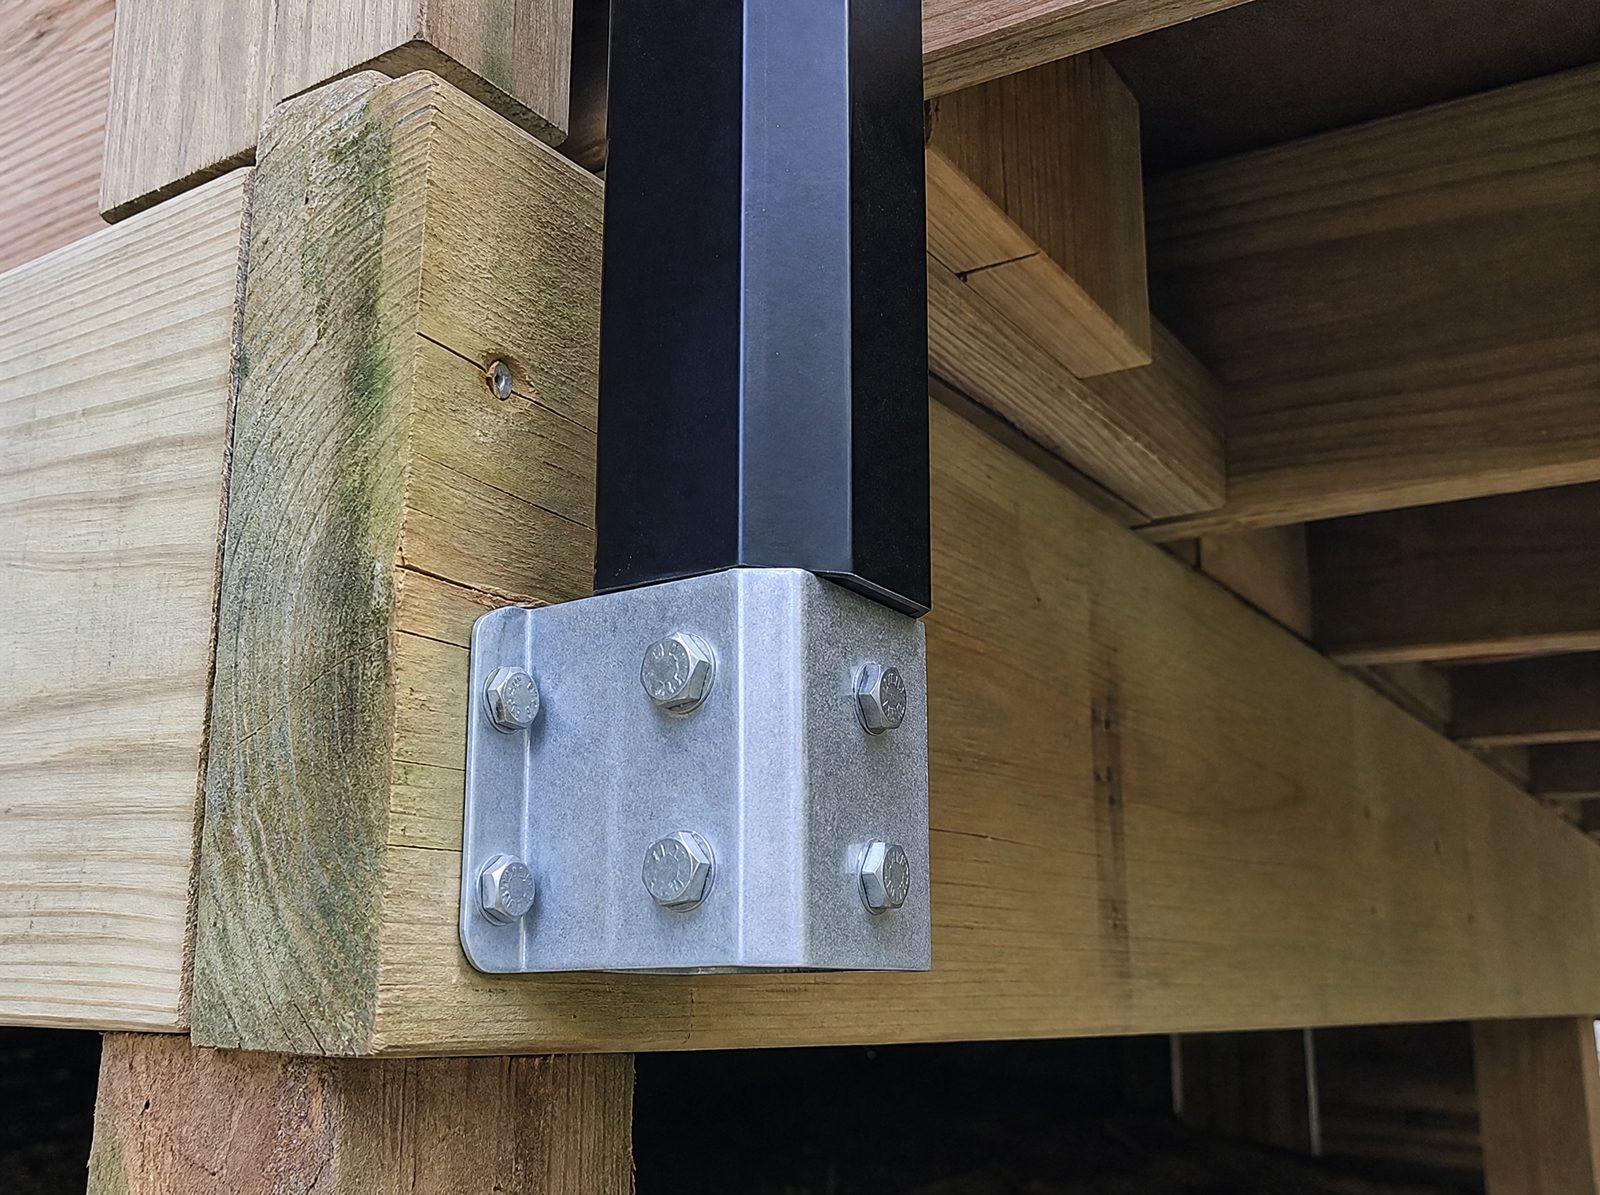
Here is the part that gets skipped in showroom conversations. A deck guard has to resist real loads and push them into the deck framing, which means the posts and rails you can see are only part of the system. The parts that decide whether it holds are the ones nobody photographs: blocking, rim-joist reinforcement, through-bolts or approved structural connectors, and fasteners that are compatible with the material around them. When a guard lets go, it is almost never the rail that broke.
Posts Belong to the Framing, Not the Decking
Guard posts should not be attached only to deck boards or trim. Decking is a walking surface, not a structural anchor, and a post lag-screwed into it has nothing real to hold. The load has to transfer into approved framing or into a tested mounting system installed the way its manufacturer specifies. Post spacing, post dimensions, infill spacing, stair transitions, gate openings, and deck-board layout all get worked out together, and the floor framing chapter of the residential code is where those connections are addressed.
When the Real Problem Is Underneath
A loose railing is often a symptom. The cause may be deterioration or inadequate support in the rim joist, band joist, floor framing, stair stringers, blocking, posts, columns, masonry, concrete, fasteners, or the ledger connection. Walk your deck and look for guard posts that move under hand pressure, rot around post bases, split framing, corroded fasteners, loose masonry anchors, cracked concrete, stair movement, sagging deck edges, or an improvised attachment to decking alone. Installing a new guard over damaged framing buys you an attractive rail on the same failing structure, which is why the framing gets evaluated before anything new goes on. A railing cannot be safer than what it is bolted to.
What Makes a Porch Railing in New Fairfield Different?
A porch railing has more masters to serve than a deck guard. It may attach to wood framing, composite framing, masonry steps, a concrete slab, columns, newel posts, or a stone landing, and each of those surfaces has its own anchoring method. At the same time it is the most visible rail on the property, so it has to fit the house style, work with the column spacing and the stair geometry, and still leave room for mail and deliveries. Snow, ice, drainage, and road salt all land on a front entry harder than they land on a back deck.
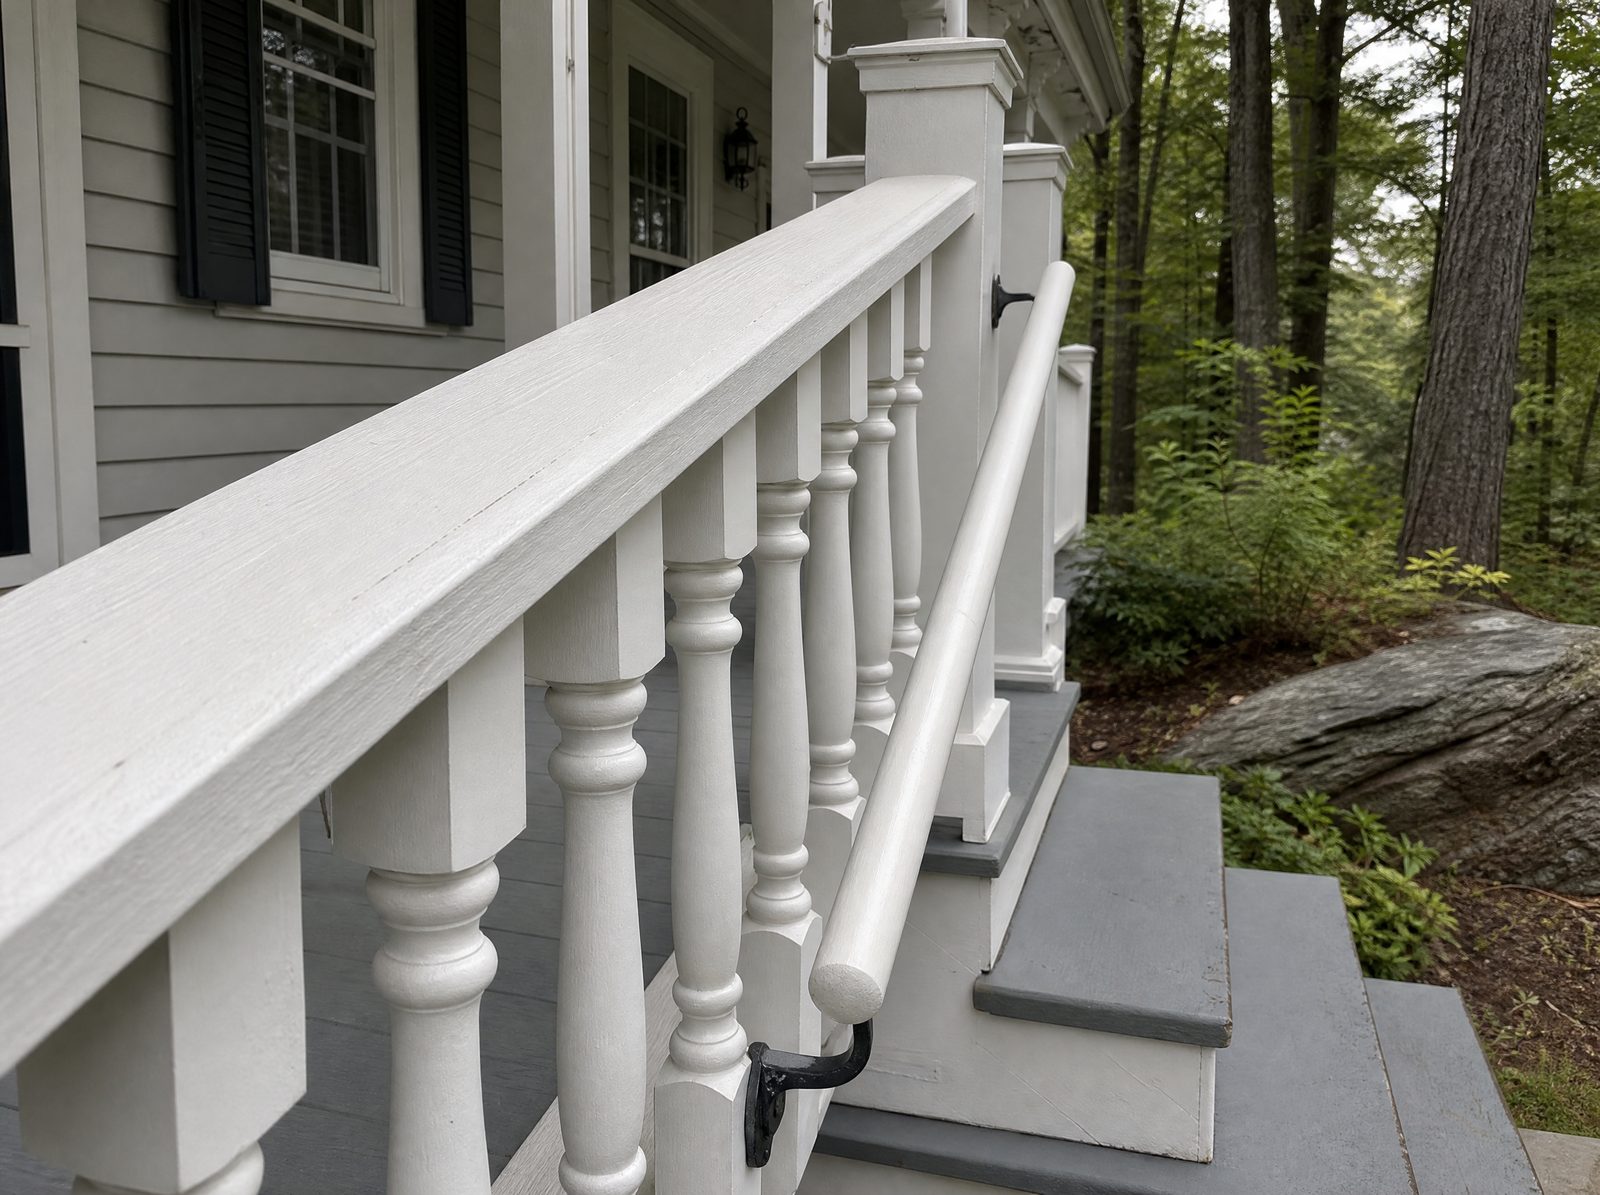
The trap is the decorative low rail. A charming rail sized by eye can sit below the required guard height, and a decorative pattern can create oversized openings or a climbable condition that gives a small child a ladder. Historical character is worth protecting, and it is not a code exemption. The honest version of that project keeps the proportions the house wants while meeting the requirements underneath, which usually means the detailing changes and the look does not.
What Does a Stair Railing in New Fairfield Need That a Deck Guard Does Not?
Stairs ask for two things at once: fall protection at the open side and something a hand can actually hold. That is where the wide cap rail problem shows up. A generous top rail may function well as a guard cap and fail completely as a graspable handrail, and the fix is usually a separate handrail rather than an argument about the cap. Riser count, open versus closed stair sides, handrail location and height, clearance from the wall, continuity, returns, guard height, baluster spacing, and triangular openings all get resolved as one assembly.
Exterior stairs add the New Fairfield layer. Landings collect ice, treads stay wet in shade, and the handrail is the only thing between a slip and a fall. Drainage, lighting, and how the rail transitions from the stairs to the deck or landing are worth more attention on outdoor steps than most people give them, because that transition is exactly where a hand is traveling when footing goes.
Which Railing Material Fits a New Fairfield Property?
Once the application and the requirements are settled, material becomes a real choice rather than a guess. Every option below can be built to code, so the decision is about appearance, maintenance, exposure, and how the system attaches to what you already have. Freeze-thaw cycles, snow load, ice, road salt, deicing chemicals, leaf debris, shade, algae, falling branches, and the occasional snowplow all get a vote here. Two rules cut across all of them: exterior post bases should not trap water, and dissimilar metals should be checked for compatibility before they are fastened together.
Aluminum Railing
An aluminum railing in New Fairfield is a common pick for decks, porches, stairs, patios, and entries, for good reason. It resists corrosion, weighs less than steel, comes powder-coated in modular systems, and asks little in routine maintenance while offering several infill styles and easy pairing with gates and decorative posts. Aluminum does not rust the way carbon steel does, but it can bend, loosen, oxidize, or take coating damage. Product evaluation reports, manufacturer instructions, post spacing, compatible fasteners, gate reinforcement, and replacement-part availability are what separate a good aluminum job from a catalog order. The Aluminum Association's building and construction resources cover the material's exterior behavior. Systems that share a look with aluminum fencing also tend to coordinate cleanly with an existing yard.
Ornamental Steel
Steel brings mass, a traditional appearance, custom fabrication, welded transitions, decorative scrollwork, and strong newel posts. It also brings responsibilities: galvanizing or coating, weld quality, drainage from hollow sections, rust at cut edges, salt exposure, field touch-up, and custom lead time. Worth knowing before you shop: most railings described casually as wrought iron are actually ornamental steel. True wrought iron is a distinct traditional material and is uncommon in modern residential systems.
Wood
Wood matches decks, porches, and traditional houses, coordinates naturally with wood framing, and can be repaired one component at a time. It trades that for ongoing attention to rot, checking and splitting, fastener corrosion, moisture at post bases, paint failure, and cap-rail deterioration, all of which New England weather accelerates. A wood guard must never rely on decorative nails or surface screws that fail to transfer loads into framing. The Forest Products Laboratory's wood handbook covers durability and fastener behavior in exterior conditions, and the same logic that governs a wood fence applies to a wood rail.
Vinyl and Composite
Vinyl and composite systems offer low routine maintenance, colors that coordinate with decking, concealed fasteners, several baluster styles, and resistance to rot. The critical detail is invisible: the sleeve you see may not be the structural post. Internal reinforcement, approved post mounts, and the manufacturer's instructions carry the load, and thermal movement, impact damage, UV exposure, replacement-part availability, and gate limitations all deserve a question before you sign.
Cable
Cable railing preserves a view and reads contemporary, which suits properties with something worth looking at. It is also the least forgiving system on this list. Cable imposes substantial tension on the end posts, so post stiffness, end-post loading, tension and retensioning, frame movement, corrosion resistance, and code interpretation all have to be engineered rather than estimated. Cable should not be installed on weak or inadequately blocked framing, and climbability is a real conversation if young children use the deck.
Glass
Glass gives open views and cuts wind, and it comes with its own list: safety glazing, engineered supports, glass thickness, edge protection, the post or shoe system, drainage, cleaning, snow and impact exposure, and replacement. A glass railing should use a tested system installed to the engineering and the manufacturer's instructions, not assembled from parts.
Does Railing Work Need a Permit in New Fairfield?
New Fairfield publishes its building-permit applications and a building information page online, and the honest answer is that it depends on what you are actually doing. Railing work may require a permit when it is part of a new deck, a new porch, new stairs, or a balcony, or when it involves structural alterations, replacement that changes framing, new footings, masonry reconstruction, a change to a required means of egress, or commercial and multifamily work. A simple repair that replaces a component in kind may be treated differently from a new or structurally altered railing.
What nobody should tell you is that every railing repair is automatically permit-free, because that is not a promise the town has made. The building code question here is separate from anything you may have read about fence height and zoning; a rail on a deck or a set of stairs is governed by the building code, and it is its own review. Check New Fairfield's building permit applications and its building information page, and confirm the current requirement before you remove or install anything.
What Actually Moves the Cost of a Railing Project?
There is no one-price-fits-all figure for railings, and anyone who quotes one over the phone is guessing. A short wall-mounted stair handrail and a full deck-guard replacement with framing reinforcement and a custom gate are not the same job in any way that matters. Published consumer guides like Angi's deck railing cost breakdown give broad market context and cannot price your property. What follows is where the money actually lives.
Hover or tap a row to highlight it.
| Cost Driver | Why It Matters |
|---|---|
| Linear footage and location | A deck, porch, stair, balcony, or ramp each run differently, and length drives posts, infill, and labor. |
| Guard versus handrail scope | A required guard, a graspable handrail, or both in one assembly is a different build. |
| Material and system grade | Aluminum, steel, wood, vinyl, composite, cable, and glass price apart, and tested systems and engineering add cost. |
| Stairs, corners, and transitions | Stair sections, corners, and gates each need their own posts, geometry, and hardware. |
| Structural repair and anchoring | Rot repair, deck-framing reinforcement, and masonry or concrete anchoring are real work under the visible rail. |
| Removal, permits, and access | Taking out the old system, temporary fall protection, permit and inspection, restricted access, and custom lead times all add up. |
How Does a Railing Installation in New Fairfield Come Together?
A railing installation in New Fairfield runs in an order, and the order is the quality control. Notice how much of it happens before anything is fastened: the application gets identified, the code gets confirmed, the structure gets inspected, and the scope gets written down. A crew that walks up and starts pulling the old rail off an elevated edge is telling you something about the rest of the job.
The New Fairfield Railing Installation Process
- 1
Step 1: Identify the Application
We determine whether the project needs a guard, a handrail, a stair guard, a ramp rail, a decorative rail, or a combination.
- 2
Step 2: Confirm Code and Permits
We verify the applicable Connecticut code and the New Fairfield permit and inspection requirements before anything is ordered.
- 3
Step 3: Inspect the Structure and Measure
We check framing, masonry, concrete, stairs, posts, rot, cracks, and prior attachments, then document heights, lengths, stair geometry, landings, corners, and gates.
- 4
Step 4: Select the System and Write the Scope
Material, profile, infill, finish, post spacing, and handrail shape get chosen, and removal, repairs, attachment, permits, inspection, cleanup, schedule, and warranty get documented.
- 5
Step 5: Remove Safely and Reinforce
The old system comes off with temporary fall protection at any exposed elevated edge, and required blocking, connectors, or repairs go in before the new railing is attached.
- 6
Step 6: Install, Test, and Inspect
Posts, rails, infill, and handrails go in per the code and manufacturer instructions, then movement, fasteners, openings, height, continuity, gates, and finish are tested and the municipal inspection is completed.
What Should You Ask a Railing Contractor in New Fairfield?
Connecticut requires home improvement contractors to register with the Department of Consumer Protection, and the state's home improvement guidance for consumers explains why that registration and a written contract protect you. Verifying any contractor's registration takes a couple of minutes on the state portal, and it is worth doing on every bid, including ours. My Fence Guy is a family-owned contractor with an office right here in New Fairfield, licensed and insured, and we give free estimates.
Past the paperwork, a railing contractor in New Fairfield should be able to answer questions about guard and handrail experience, current code knowledge, structural attachment details, framing-repair capability, and masonry and concrete coordination without getting vague. Ask who pulls the permit and who meets the inspector. Ask what happens if rot turns up once the old rail is off. Connecticut's guidance on what to include in a home improvement contract is a fair checklist to hold any proposal against.
What the Written Proposal Should Cover
- Railing type and application: Guard, handrail, or both, and where each one goes.
- Material and product: Manufacturer, system, and finish, not just "aluminum" or "wood."
- Height, infill, and post spacing: The measured dimensions, not a general description.
- Attachment method: How posts transfer load into framing, masonry, or concrete.
- Structural repairs: Any framing, stringer, or column work found or expected.
- Stair handrail profile: The graspable shape, plus continuity and returns.
- Gates and hardware: Reinforcement, hinges, latches, and swing.
- Removal and temporary protection: Who takes the old system out and how the open edge is protected.
- Permits and inspection: Who files, who schedules, and who meets the inspector.
- Schedule, payments, and warranty: Lead times, a payment schedule, change-order procedure, cleanup, and workmanship and manufacturer warranty terms in writing.
Frequently Asked Questions About railings new fairfield ct
Q: What is the difference between a guard and a handrail?
A: A guard is a protective barrier at an open elevated edge, and its job is to stop a fall. A handrail is a graspable rail that supports you along stairs or a ramp, and its job is to be held. A stair system may require both, working together in one coordinated assembly.
Q: How high does a residential deck guard have to be in New Fairfield?
A: Residential guards at decks, porches, balconies, and landings are generally required to be at least 36 inches high, and guards are generally required where the walking surface is more than 30 inches above the floor or grade below. The exact requirement depends on the application and the current code, so confirm it with the town.
Q: When is a stair handrail required?
A: The Connecticut residential code states that handrails are required on at least one side of each stair flight with four or more risers. Residential stair handrails are generally installed 34 to 38 inches above the stair nosings.
Q: Can a wide deck top rail serve as the stair handrail?
A: Only if it meets the code's graspability, height, continuity, and termination requirements, and many decorative top rails do not. A wide flat cap is usually fine as a guard cap and inadequate as a handrail, so a separate handrail is often the answer.
Q: What openings are allowed in a guard?
A: Guard openings are generally limited so that a 4-inch-diameter sphere cannot pass through, with specific exceptions written for stairs and triangular openings. Decorative patterns and horizontal elements are where this rule most often gets missed.
Q: Does railing installation require a permit in New Fairfield?
A: New or structurally altered deck, porch, stair, balcony, and guard work may require a building permit and inspection, while a simple repair that replaces a component in kind may be handled differently. Confirm the current requirement with New Fairfield before work begins.
Q: Can railing posts be mounted to deck boards?
A: The structural load has to transfer into approved framing or a tested mounting system installed per its manufacturer's instructions. Decking boards alone are not an adequate structural attachment, which is why so many loose guards trace back to a post fastened to the deck surface.
Q: What happens if the deck framing under the railing is rotted?
A: The damaged framing should be repaired or replaced before the new railing goes on, because a railing cannot be safer than its support. A new guard over failing structure looks finished and carries the same risk it did before.
Q: Is aluminum railing a good choice outdoors in Connecticut?
A: Yes, aluminum resists corrosion and is commonly used outdoors on decks, porches, and stairs. Attachment, coating, compatible fasteners, impact exposure, and routine maintenance still matter, since aluminum can bend, loosen, oxidize, or take coating damage even though it does not rust like carbon steel.
Q: How often should railings be inspected?
A: Check them after winter, after storms or heavy snow, after any impact, and after nearby deck repairs or construction, plus any time you notice movement. Look for post movement, loose fasteners, rot, rust, coating damage, cracks, loose balusters, open gaps, cable slack, gate sag, and damaged handrail returns. A loose guard at an elevated surface is a safety concern and should not wait.
Test Your New Fairfield Railing Knowledge
1. What is a guard's job?
2. How high is a residential deck guard generally required to be?
3. When does the Connecticut residential code require a stair handrail?
4. Can guard posts be attached to deck boards alone?
5. Is every railing repair in New Fairfield automatically permit-free?
Pick an answer to begin.
Final Thoughts
Railings in New Fairfield, Connecticut are a structural safety system wearing the clothes of trim, and treating them that way is what keeps the whole thing honest. The vocabulary comes first, because a guard and a handrail are not the same component. The numbers come from the Connecticut State Building Code rather than from preference, and they are worth confirming with the town for your specific project. Material decides your maintenance, not your compliance. And the attachment, the part nobody sees, is what actually holds.
Get those in order and a railing quietly does its job for years, through freeze-thaw cycles and snow and salt, without ever asking for attention. That is the payoff for treating the wobble as information instead of an annoyance, and for fixing the structure underneath rather than dressing it up.
If a rail on your deck, porch, or steps moves when you lean on it, we would be glad to come look at it and give you a straight answer about what is actually going on underneath. My Fence Guy is a family-owned contractor with an office in New Fairfield, CT, and we install railings for decks, porches, stairs, and entries in aluminum, ornamental steel, wood, vinyl, and composite, along with residential and commercial fencing and estate gates. We handle the code questions, the permit and inspection coordination, and the structural work that has to happen before a new railing is worth installing. Call us at (203) 746-1100 for a free estimate, or reach out through our contact page.
Railing Key Terms
Tap a term to see what it means.
Guard. A protective barrier at an elevated walking surface such as a deck, porch, landing, balcony, or open stair side, meant to stop a fall rather than to be gripped.
More about fences
Railings in Southbury, CT: Guards, Handrails, and Safety
Thirty inches off the ground is where a railing stops being optional in Southbury, CT. Guard height, baluster spacing, and how the attachment gets built.
Read the guide to Railings in Southbury, CTRailings in Sherman, CT: What the Code Actually Requires
Railings almost never break in the middle. They let go where they meet the deck. What that means for railings in Sherman, CT, from ledger to post base.
Read the guide to Railings in Sherman, CTOrnamental Fencing in New Fairfield, CT: Picking a Style
Ornamental fencing in New Fairfield, CT is chosen by eye and judged for decades. Picket profiles, finials, height, and matching your home period.
Read the guide to Ornamental Fencing in New Fairfield, CT