
Railings in Sherman, CT: What the Code Actually Requires
By Tony Pellicone21 min readPublished
- railings
- sherman ct
- aluminum fencing
- connecticut
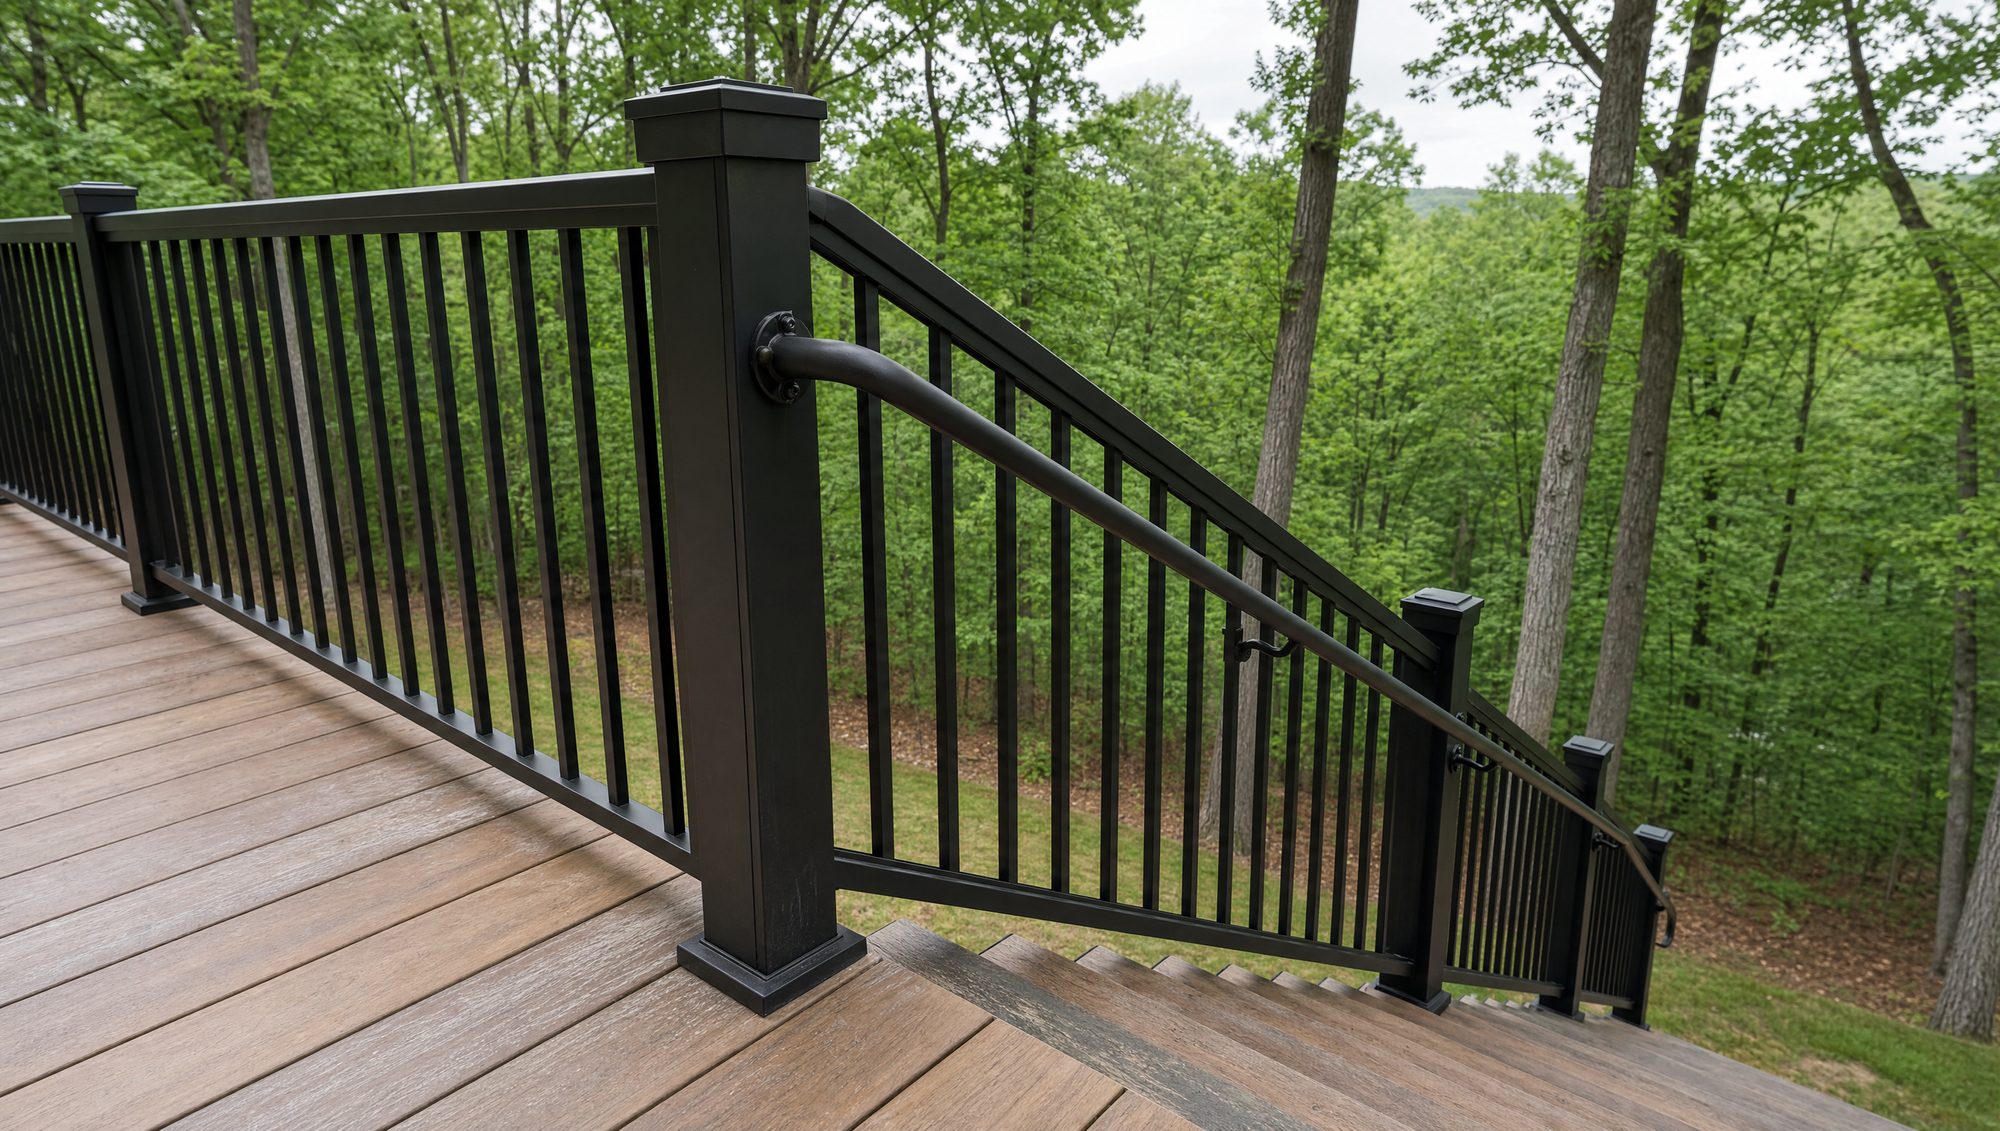
A quarter inch of movement is all it takes. The top rail on the deck gives when you lean, and from that morning on you notice it every single time you walk out there. Or the balusters on the front steps are spaced wide enough that a grandchild could slip through, and nobody thought about that until this year. Railings are the one thing on a property people trust with their full body weight without ever looking at them, which is exactly why a bad one is dangerous for years before anyone says a word. The frustrating part is that a railing can look completely solid and still be wrong on height, wrong on openings, or useless to grab in a hurry. The part actually doing the work is buried in the framing where you cannot see it. Railings in Sherman, CT are a building-code and structural question, not a decorating question, and the difference matters the day someone leans hard. Here is what shapes a railing project on a Sherman property, and what to look at before you hire anyone.
Key Takeaways
Guards and handrails are different parts
A guard keeps someone from falling off an elevated surface, while a handrail is the graspable rail you hold going up and down stairs, and many stairs need both.
The attachment fails, not the rail
A railing cannot be stronger than the framing, masonry, or concrete it is bolted to, so rotted rim joists and posts fastened to deck boards alone are the real problem.
Code sets height, openings, and grip
The Connecticut residential code covers guard height, opening limits, handrail height, graspability, continuity, and returns, and the exact requirement depends on your project and current local review.
Material changes the upkeep, not the physics
Aluminum, steel, wood, vinyl, composite, cable, and glass each trade appearance, maintenance, and exposure risk differently, and every one of them still depends on the structure behind it.
Sherman may require a permit and inspection
New or structurally altered deck, porch, stair, balcony, and guard work can require building review, so confirm current requirements with the town before anything comes off.
Why Does a Railing Fail When the Rail Itself Looks Fine?
Walk up to almost any loose guard in Connecticut and the rail, the balusters, and the posts will look perfectly healthy. Push on the post, though, and the whole assembly rocks. That is because the visible railing is the last few inches of a system that starts down in the framing, and the failure is almost always behind it, not in it. A new railing bolted over a bad structure is a cosmetic fix on a safety problem.
The things that actually give way are the boring ones: rim joists, band joists, floor and porch framing, stair stringers, blocking, posts, columns, masonry, concrete, fasteners, ledger connections, and the waterproofing that was supposed to keep water out of all of it. The Connecticut residential code chapter on floors and decks is where those framing and connection requirements live, and it is why a good contractor spends the first part of a railing visit poking at wood instead of showing you colors.
The Warning Signs Worth Checking This Weekend
You can find most of this yourself in ten minutes with no tools. Push firmly on every guard post and see whether it moves independently of the deck. Look for soft or dark wood at post bases, split framing, corroded fasteners, loose masonry anchors, cracked concrete, sagging deck edges, and anywhere water sits after a rain. Then look at how the posts are attached, because a post fastened only to decking or a trim board is not a structural attachment at all, no matter how many screws are in it. If a guard at an elevated edge moves under hand pressure, that is not a someday project.
What Is the Difference Between a Guard and a Handrail?
These two words get used as if they mean the same thing, and mixing them up is how people get hurt. A guard is a protective barrier along an elevated walking surface: a deck, a porch, a landing, a balcony, or the open side of a stair. Its job is to keep a person from going over the edge. A handrail is a graspable rail you hold onto for support while walking up or down stairs or a ramp. Its job is to be there when your foot slides on a wet step.
One stair can need both. It can need a guard because the open side is elevated, and a handrail because the flight has enough risers to trigger the requirement, and the Connecticut residential code section on handrails treats them as separate requirements that a single assembly can sometimes satisfy when the product and the code allow it. This is where the classic mistake shows up. A wide decorative cap rail can be a perfectly good guard and a completely useless handrail, because nobody can wrap a hand around a broad flat board in the half second they need it. That combination looks finished and fails the one job that matters.
What Does Connecticut Code Actually Require for Railings?
Railing requirements in Sherman come from the Connecticut State Building Code that applies to your permit application, which is administered through the state's safety codes and inspections program. The 2022 edition is based on the 2021 International Codes with Connecticut amendments. The figures below are common residential code concepts, and they are a starting point, not a verdict on your project. The exact requirement depends on the project type, the code edition that applies, existing conditions, and local interpretation, so confirm the current requirements with the town before you order anything or take anything apart.
When a Guard Is Required, and How High
Residential guards are generally required along open-sided walking surfaces that sit more than 30 inches above the floor or grade below, measured under the applicable code rules. Where a guard is required at a deck, porch, balcony, or landing, it is generally required to be at least 36 inches high. Stair-side guard requirements can differ from the rule for a flat deck edge, which is one more reason the stairs get their own conversation. The building planning chapter of the Connecticut residential code is where these live.
Openings and the Four-Inch Sphere
Guard openings are generally limited so that a 4-inch-diameter sphere cannot pass through them, with specific exceptions written for stairs and for the triangular opening at the bottom of a stair guard. This is the rule people discover after the fact, usually when a small child starts walking. It also quietly rules out a lot of decorative ideas, because a design that reads beautifully from the driveway can leave a gap that does not comply.
Stair Handrails, Height, and Grip
The Connecticut residential code states that handrails are required on at least one side of each stair flight with four or more risers. Residential stair handrails are generally installed 34 to 38 inches above the stair nosings. Height alone is not enough, though, because a handrail also has to provide a graspable profile, and the code sets dimensional requirements for both circular and non-circular profiles. The handrail graspability requirements are what disqualify most wide decorative top rails from doing double duty.
Continuity and Returns
A handrail generally needs to be continuous through the flight, and it needs to return to a wall, a guard, or the walking surface, or otherwise terminate in an approved manner. A return is not decoration. An open handrail end is what catches a sleeve or a bag strap and spins someone around at the top of a flight of stairs. If your existing handrail stops in mid-air, that is worth raising with whoever looks at the job.
Commercial and Accessibility Work Follows Different Rules
Do not assume the residential numbers carry over. Commercial, multifamily, public, or certain residential alteration projects can trigger accessibility requirements well beyond typical one- and two-family rules, covering ramp handrails, extensions, gripping surfaces, clearances, continuity, edge protection, and landings. The 2022 Connecticut State Building Code references ICC A117.1-2017 for accessibility, and the means-of-egress chapter governs a lot of what people assume is optional.
What Makes a Deck Railing in Sherman Hold or Let Go?
A deck guard has to resist real load and push it into the deck framing, so a deck railing Sherman homeowners can trust is designed from the framing outward. What decides it is post spacing and dimensions, through-bolts or approved structural connectors, blocking, rim-joist reinforcement, infill spacing, stair transitions, corrosion-compatible fasteners, and the manufacturer's own installation instructions.
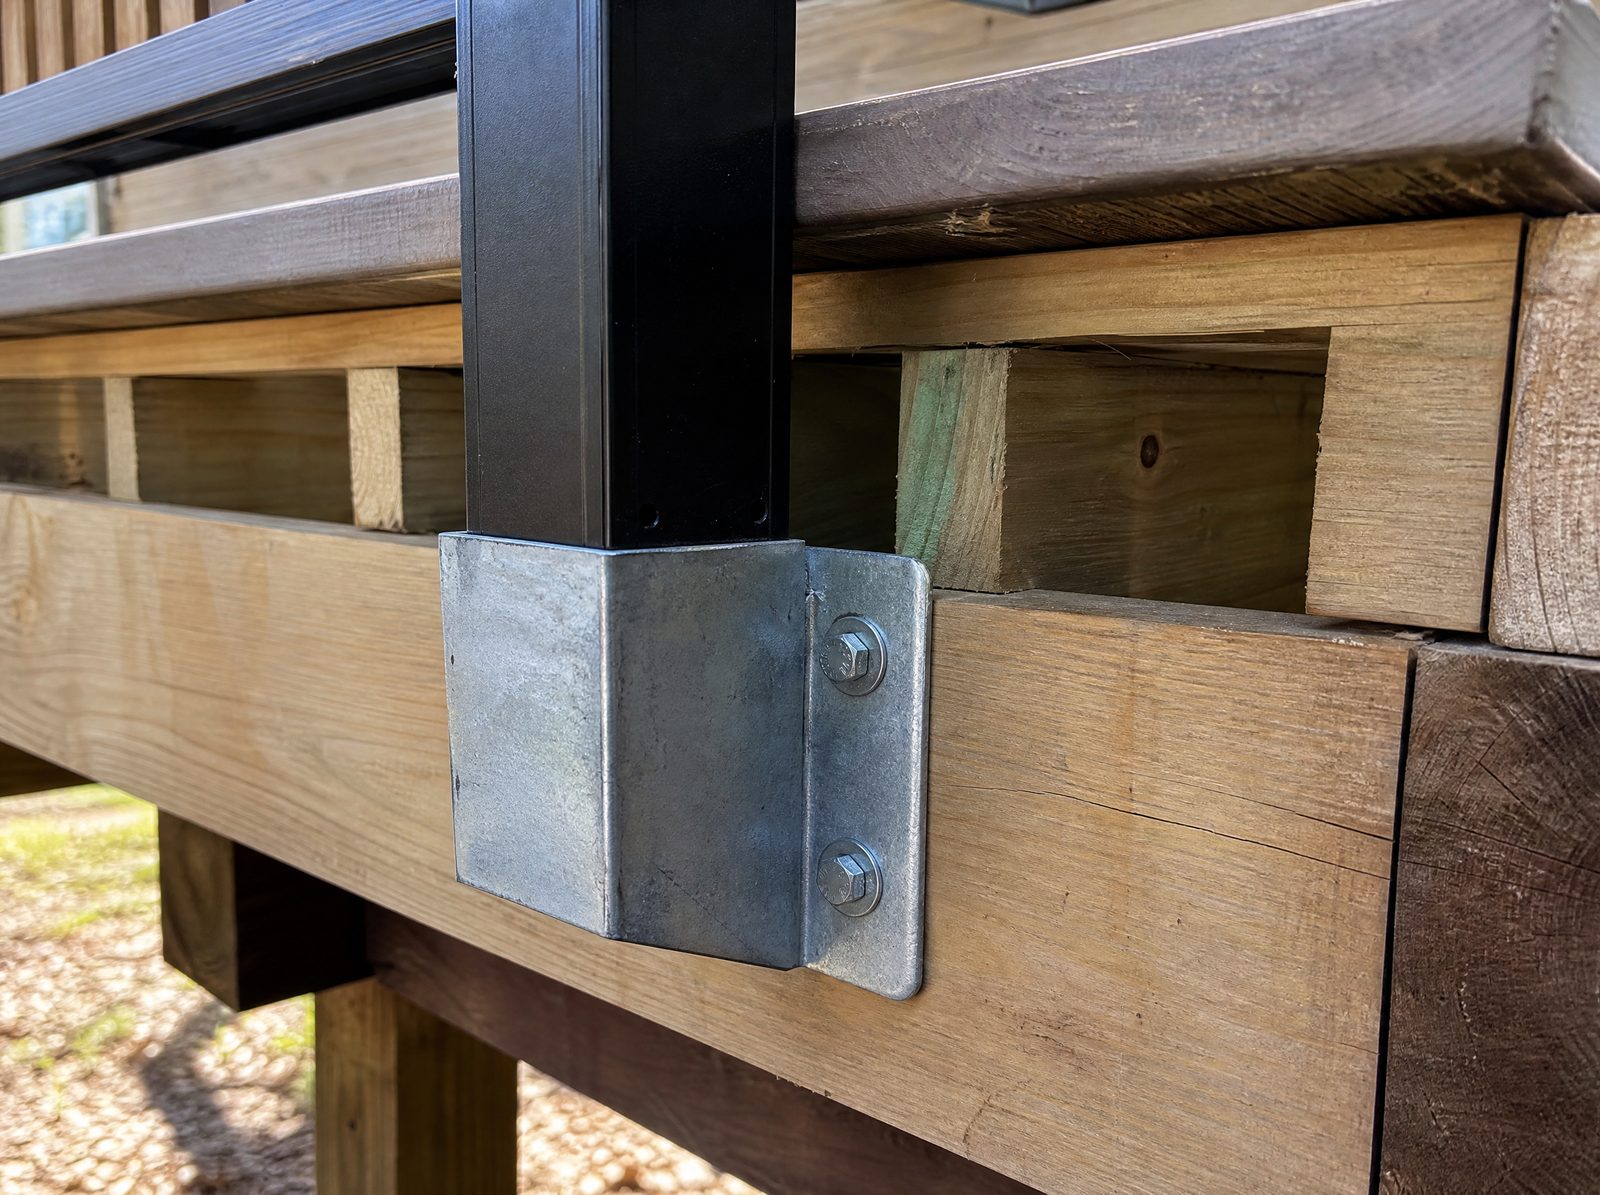
The single rule that matters most: posts should not be attached only to deck boards or trim. Decking is a walking surface, not a structural connection. If the guard is going up on an existing deck, the deck's framing and condition need to be part of the plan, because there is no point in bolting a good railing system to a rim joist that is coming apart.
What Is Different About a Porch Railing in Sherman?
A porch railing Sherman properties need has to answer to the house as well as the code. Porch rails may attach to wood or composite framing, masonry steps, concrete slabs, columns, newel posts, or stone landings, and each of those is its own attachment problem. A porch is also the part of the house people actually look at, so the project has to balance code compliance against historical character, column spacing, stair geometry, snow and ice, drainage, salt exposure, and simple things like whether a delivery driver can still reach the door.
Here is where the tension usually lands. A decorative low rail may not be tall enough to serve as a required guard, and decorative elements can create oversized openings or a climbable condition that helps a kid get up and over. The design and the code have to be settled together, not one after the other.
Why Is Stair Railing in Sherman the Hardest Part to Get Right?
Stairs ask a railing to do two jobs at once, and outdoor stairs in Sherman add ice to the test. A stair railing Sherman homeowners can rely on has to handle fall protection and graspability together: the number of risers, open versus closed sides, handrail height and profile, continuity, clearance from walls, returns, guard height, baluster spacing, triangular openings, landings, lighting, drainage, and ice exposure.
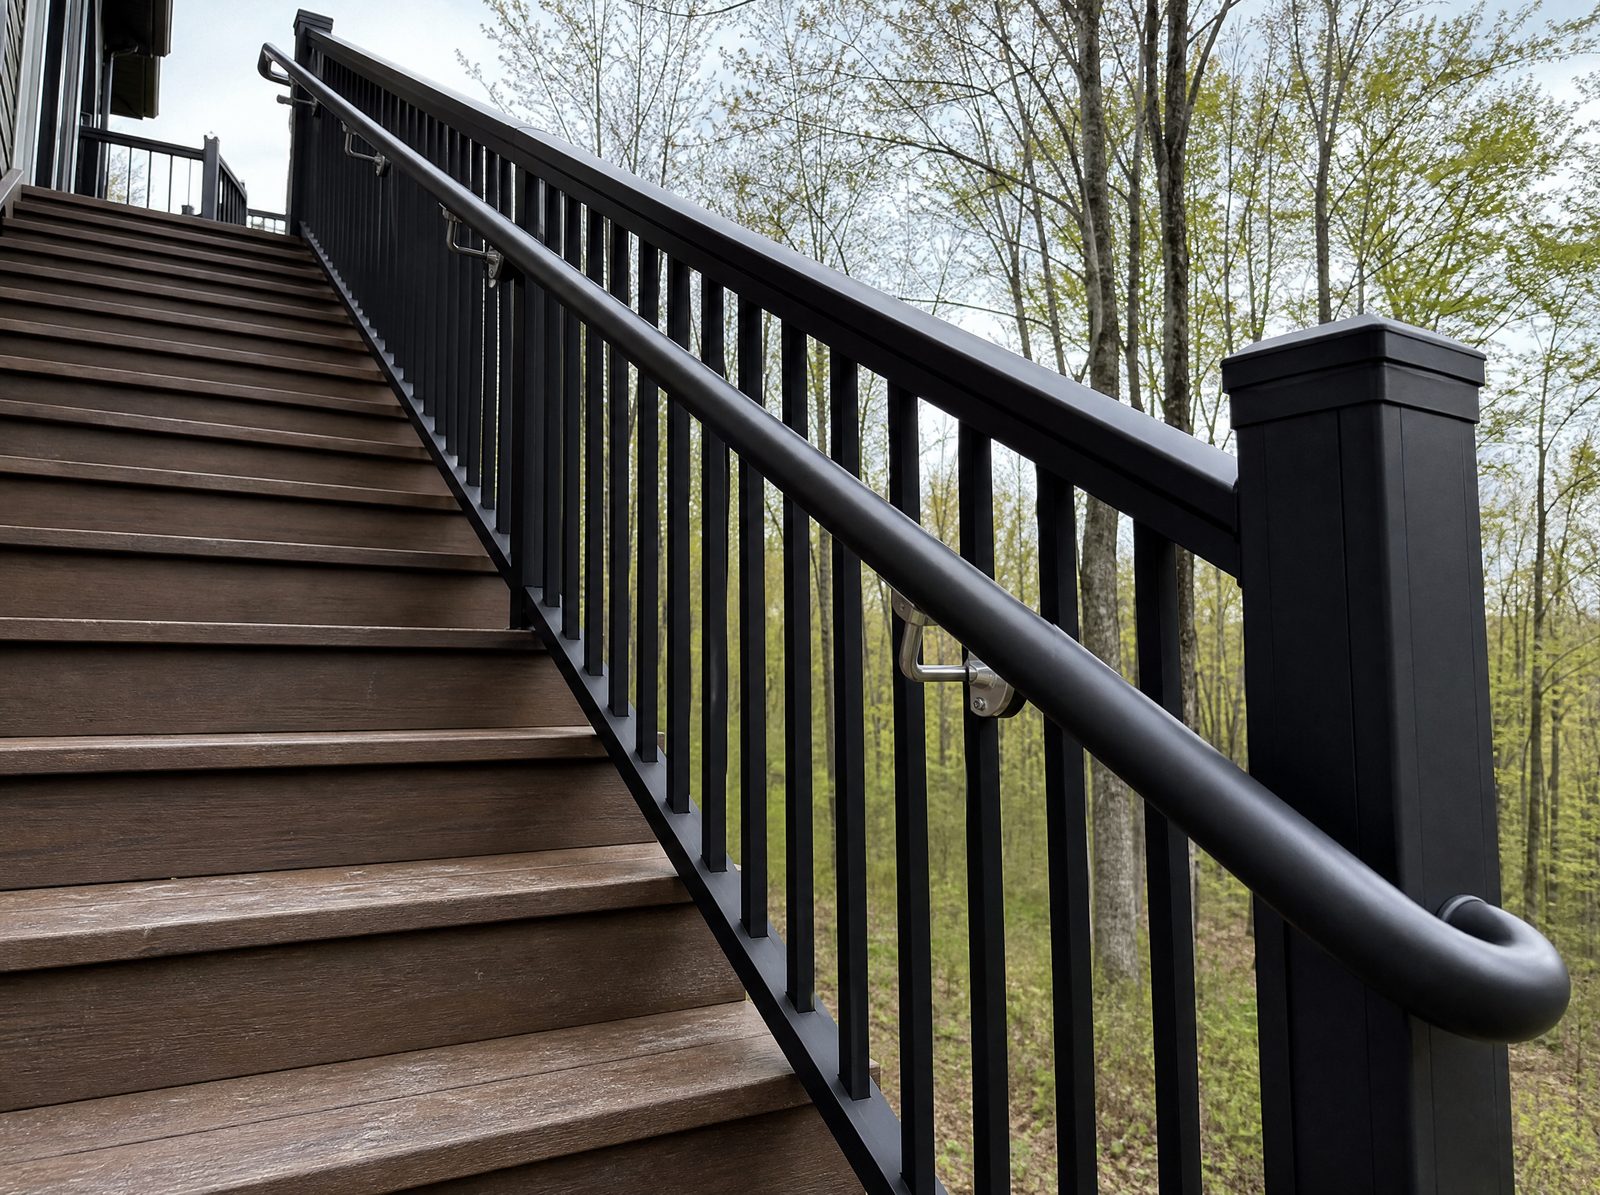
When a wide top rail caps the guard but cannot be gripped, a separate handrail may be necessary, mounted at the right height with proper brackets and clearance. It costs a little more, and it is the part of the job that will matter on the first icy morning.
Which Railing Material Fits Your Property?
Material changes the upkeep, the look, and the failure mode, but it never changes the physics of the attachment. Every option below still lives or dies on what it is fastened to. What follows is how the common systems tend to land on Sherman properties, and what each one asks of you afterward. The railing systems we install cover all of these.
Aluminum
An aluminum railing Sherman homeowners choose usually gets picked for corrosion resistance, light weight, powder-coated finishes, modular systems, and low routine maintenance, which is why it pairs naturally with aluminum fencing elsewhere on a property. What still matters is the product evaluation report, the manufacturer's instructions, post spacing, structural attachment, compatible fasteners, gate reinforcement, and replacement-part availability. Aluminum does not rust the way carbon steel does, according to the Aluminum Association, but it can still bend, loosen, oxidize, or lose its coating.
Ornamental Steel
Steel brings mass, a traditional look, custom fabrication, welded transitions, scrollwork, and strong newel posts, which is why it suits ornamental fencing and estate entries. It asks for galvanizing or coating, good welds, drainage out of hollow sections, attention to rust at cut edges, solid attachment to masonry or concrete, and patience with custom lead times. One clarification: most railings people call wrought iron are actually ornamental steel. True wrought iron is a distinct traditional material and is uncommon in modern residential systems.
Wood
Wood matches decks, porches, and traditional houses, accepts paint or stain, and lets you repair one component instead of the whole run, which makes it a natural companion to wood fencing. The trade is upkeep: rot, checking and splitting, fastener corrosion, moisture at post bases, paint failure, cap-rail deterioration, and pressure-treated lumber that moves as it dries, all covered in the Forest Products Laboratory wood handbook. A wood guard must never rely on decorative nails or surface screws that do not carry load into framing.
Vinyl and Composite
These give low routine maintenance, colors matched to the deck, concealed fasteners, and resistance to rot, in the same family as vinyl fencing. Watch internal reinforcement, approved post mounts, thermal movement, impact damage, UV exposure, and gate limitations. The important thing to understand: the visible sleeve is often not the structural post. The internal support and the mounting system are what hold.
Cable and Glass
Cable keeps the view open and reads modern, but it puts substantial tension on the end posts, so post stiffness, cable spacing, tension and retensioning, corrosion resistance, climbability, and the manufacturer's engineering all come with it. Cable should never go on weak or inadequately blocked framing. Glass offers open views and wind screening, and asks for safety glazing, engineered supports, edge protection, drainage, and a plan for cleaning and replacement. The glass and glazing chapter applies, and glass railings should use a tested system installed to the engineering and the manufacturer's instructions.
Does a Railing Project Need a Permit in Sherman?
Start with a distinction people get wrong. A fence along a property line and a railing on a deck are two different questions in Sherman. Fences run through the Planning and Zoning Department as a land-use matter, and the town's fee schedule lists a zoning permit for fences. A deck, porch, or stair railing is a building-code matter, handled by the Sherman Building Department, which administers building permits and inspections. Whatever you have heard about fence permits does not answer the railing question.
New or substantially altered deck, porch, stair, balcony, and guard systems may require building review, and exterior work can also involve zoning or site-specific requirements. A railing project is more likely to need a permit when it is part of a new deck, a new porch, new stairs, a balcony, structural alterations, a replacement involving framing changes, new footings, masonry reconstruction, a change to a required means of egress, or commercial and multifamily work. A simple repair that replaces a component in kind may be treated differently from a new or structurally altered railing, but nobody should promise you that every railing repair is permit-free. Confirm the current Building Department and Planning and Zoning requirements before you remove or install anything.
What Actually Drives the Cost of Railings in Sherman?
There is no honest one-price-fits-all figure here, and the reason is obvious once you say it out loud: a short wall-mounted stair handrail and a full deck-guard replacement with framing reinforcement and custom gates are not the same job. Published consumer guides like Angi's deck railing cost overview give broad market context, and that is all they can give. They do not know about the rot behind your rim joist.
The real drivers are linear footage, the application, guard versus handrail requirements, the material and system grade, stair sections and corners, gates including anything coordinated with estate gates, custom fabrication, masonry or concrete anchoring, framing reinforcement and rot repair, removal of the old railing, restricted access, permit and inspection, and engineering. When you compare bids, make sure every one of them handles the structural repair and the attachment method the same way, or you are not comparing the same project.
Hover or tap a row to highlight it.
| Cost Driver | Why It Matters |
|---|---|
| Linear footage and application | A short wall-mounted stair handrail and a full deck-guard replacement are not remotely the same job. |
| Guard, handrail, or both | A stair that needs a code-compliant guard and a separate graspable handrail carries two systems, not one. |
| Material and system grade | Aluminum, steel, wood, vinyl, composite, cable, and glass price out differently, and tested systems cost more than parts. |
| Stairs, corners, and gates | Every stair section, transition, and gate needs its own posts, hardware, and detailing. |
| Structural repair and anchoring | Rot repair, blocking, rim-joist reinforcement, and masonry or concrete anchoring are their own labor. |
| Removal, permit, and access | Taking the old railing out, permit and inspection, engineering, and tight access all add hours. |
How Does a Railing Installation Come Together?
A railing installation Sherman crews run properly follows a predictable order, and knowing that order is how you spot one that skips steps. It begins by identifying the application, whether the job involves a guard, a handrail, a stair guard, a ramp rail, a decorative rail, or a combination, and then confirming the code edition and the town's permit requirements for that specific project.
From there the structure gets inspected and the site gets measured, the system gets selected, and all of it goes into a written scope. Only then does the old railing come off, with temporary fall protection wherever an elevated edge is left open. The structure gets reinforced with the required blocking, connectors, or repairs before anything new is attached to it. Posts and rails follow the code, the engineering, and the manufacturer's instructions, and the infill and handrails go in with the openings, continuity, grip, and returns controlled. Then the assembly gets tested, and where a permit applies, the municipal inspection closes the job out. Not the invoice. The inspection.
The Sherman Railing Installation Process
- 1
Step 1: Identify the Application
We settle whether the job needs a guard, a handrail, a stair guard, a ramp rail, or a combination, application by application.
- 2
Step 2: Confirm the Code and Permits
We verify the code edition that applies and what the Building Department requires for this specific project.
- 3
Step 3: Inspect the Structure and Measure
Framing, masonry, concrete, stairs, posts, rot, and prior attachments get checked, then heights, lengths, stair geometry, and gates get measured.
- 4
Step 4: Select the System and Write the Scope
Material, profile, infill, finish, post spacing, and handrail shape are documented along with removal, repairs, permits, schedule, and warranty.
- 5
Step 5: Remove Safely and Reinforce
The old railing comes off with temporary fall protection at any open edge, and blocking, connectors, or framing repairs go in before anything new attaches.
- 6
Step 6: Install, Test, and Inspect
Posts, rails, infill, and handrails go in per code and manufacturer instructions, the assembly is tested for movement and openings, and the municipal inspection closes the job out.
How Do You Vet a Railing Contractor in Sherman?
Connecticut requires home improvement contractors to register with the Department of Consumer Protection, and the state's home improvement guidance for consumers explains why that registration exists and how to check it. Verifying a registration takes a couple of minutes and it is a basic check worth running on anyone you call, us included. My Fence Guy is a family-owned contractor with an office right here in Sherman, licensed and insured, established in 2022, open 24 hours, with free estimates.
Registration is the floor, though, not the qualification. For a railing contractor Sherman property owners should also weigh proof of insurance, current code knowledge, guard and handrail experience, structural attachment details, framing-repair capability, masonry and concrete coordination, permit and inspection responsibility, warranty, and how change orders get handled when something bad turns up inside the framing. Ask what the posts bolt to. The answer tells you most of what you need to know.
What the Written Proposal Should Spell Out
Connecticut DCP's guidance on what belongs in a home improvement contract is a good checklist to hold any bid against. For railings specifically, the scope should name:
- Railing or guard type: Guard, handrail, stair guard, ramp rail, or a combination, application by application.
- Material and product: Manufacturer, system, and model, not just "aluminum."
- Height and infill: Finished height and the infill type with its spacing.
- Post spacing and attachment method: What the posts are, how far apart, and exactly what they fasten into.
- Framing repairs: Any rot, blocking, or reinforcement work, and how surprises get priced.
- Stair handrail profile: The graspable shape, height, brackets, continuity, and returns.
- Gates and finish: Gate widths and hardware, plus coating or paint.
- Removal and temporary protection: Who takes the old system out and how the open edge is protected meanwhile.
- Permits and inspection: Who applies, who schedules, and who is present.
- Cleanup, schedule, payments, warranty, and change orders: In writing, before work starts.
Frequently Asked Questions About railings sherman ct
Q: What is the difference between a guard and a handrail?
A: A guard protects an open elevated edge on a deck, porch, landing, balcony, or open stair side. A handrail provides a graspable support along stairs or ramps. Many stair systems require both, and they are not interchangeable.
Q: When is a stair handrail required in Connecticut?
A: The Connecticut residential code requires a handrail on at least one side of each stair flight with four or more risers. Confirm how it applies to your specific stairs with the town, since the code edition and existing conditions matter.
Q: How high does a residential deck guard have to be?
A: Residential guards at decks, porches, balconies, and landings are generally required to be at least 36 inches high, and guards are generally required where the walking surface is more than 30 inches above the floor or grade below. Stair-side guard requirements can differ, so verify the current requirement for your project.
Q: Can a wide deck top rail serve as the stair handrail?
A: Only when it meets the code's graspability, height, continuity, and termination requirements. Many decorative top rails do not, in which case a separate handrail is needed alongside the guard.
Q: Does railing installation require a permit in Sherman?
A: New or structurally altered deck, porch, stair, balcony, and guard work may require a building permit and inspection through the Sherman Building Department. A repair that replaces a component in kind may be treated differently, but do not assume any railing work is automatically permit-free. Confirm with the town before work begins.
Q: Can railing posts be mounted to deck boards?
A: No. The load has to transfer into approved framing or a tested mounting system. Decking boards alone are not an adequate structural attachment, no matter how many fasteners go in.
Q: What if the deck framing under the railing is rotten?
A: The damaged framing should be repaired or replaced before the new railing goes on. A railing cannot be safer than its support, and a new guard over bad framing just hides the problem.
Q: Is aluminum railing a good choice outdoors in Sherman, Connecticut?
A: Yes, aluminum is corrosion-resistant and common outdoors. Attachment, coating, compatible fasteners, impact, and routine maintenance still decide how it performs through freeze-thaw cycles, snow, and road salt.
Test Your Sherman Railing Knowledge
1. What is the difference between a guard and a handrail?
2. How high are residential deck guards generally required to be?
3. When does the Connecticut residential code require a stair handrail?
4. Can railing posts be fastened only to deck boards?
5. Does a railing project need a permit in Sherman?
Pick an answer to begin.
Final Thoughts
A railing is a structural safety system that happens to be visible from the street, and it comes down to a handful of things in the right order. Know whether you need a guard, a handrail, or both. Confirm the current code and Sherman's permit and inspection requirements for your specific project. Look hard at what the posts are attached to before you spend a dollar on what they hold up. Then pick a material that fits how you want to spend your weekends. Get those right and the rest of the decisions get easy.
Done properly, a railing quietly does its job for decades. It holds when someone stumbles on an icy step, it keeps a curious kid on the deck instead of off it, and it never once asks you to think about it. That is the whole point, and it is worth doing right the first time.
If you have a railing that moves, stairs that need a real handrail, or a deck project coming up, we would be glad to come look at it. My Fence Guy is a family-owned contractor with an office right here in Sherman, CT, and we install deck, porch, stair, aluminum, ornamental, wood, residential, and commercial railing systems, along with fencing, pool and pet fencing, and gates across Connecticut and New York. We check the structure first, spell out the attachment in writing, and handle the permit and inspection questions. Call us at (203) 746-1100 for a free estimate, or reach out through our contact page.
Railing Key Terms
Tap a term to see what it means.
Guard. A protective barrier along an elevated walking surface such as a deck, porch, landing, balcony, or open stair side, meant to keep a person from falling over the edge.
More about fences
Railings in Southbury, CT: Guards, Handrails, and Safety
Thirty inches off the ground is where a railing stops being optional in Southbury, CT. Guard height, baluster spacing, and how the attachment gets built.
Read the guide to Railings in Southbury, CTRailings in New Fairfield, CT: Guards, Handrails, and Code
A guard and a handrail are not the same part, and the code treats them differently. Railings in New Fairfield, CT: heights, spacing, and the 4 inch rule.
Read the guide to Railings in New Fairfield, CTOrnamental Fencing in Sherman, CT: Choosing the Right Style
Ornamental fencing in Sherman, CT should look like it came with the house. How profile, finial, spacing, and height read against a colonial or a farmhouse.
Read the guide to Ornamental Fencing in Sherman, CT