
Fencing a Sloped Yard: Stepped vs Racked Fences
By Tony Pellicone13 min readPublished
- fence installation
- homeowner guide
- connecticut
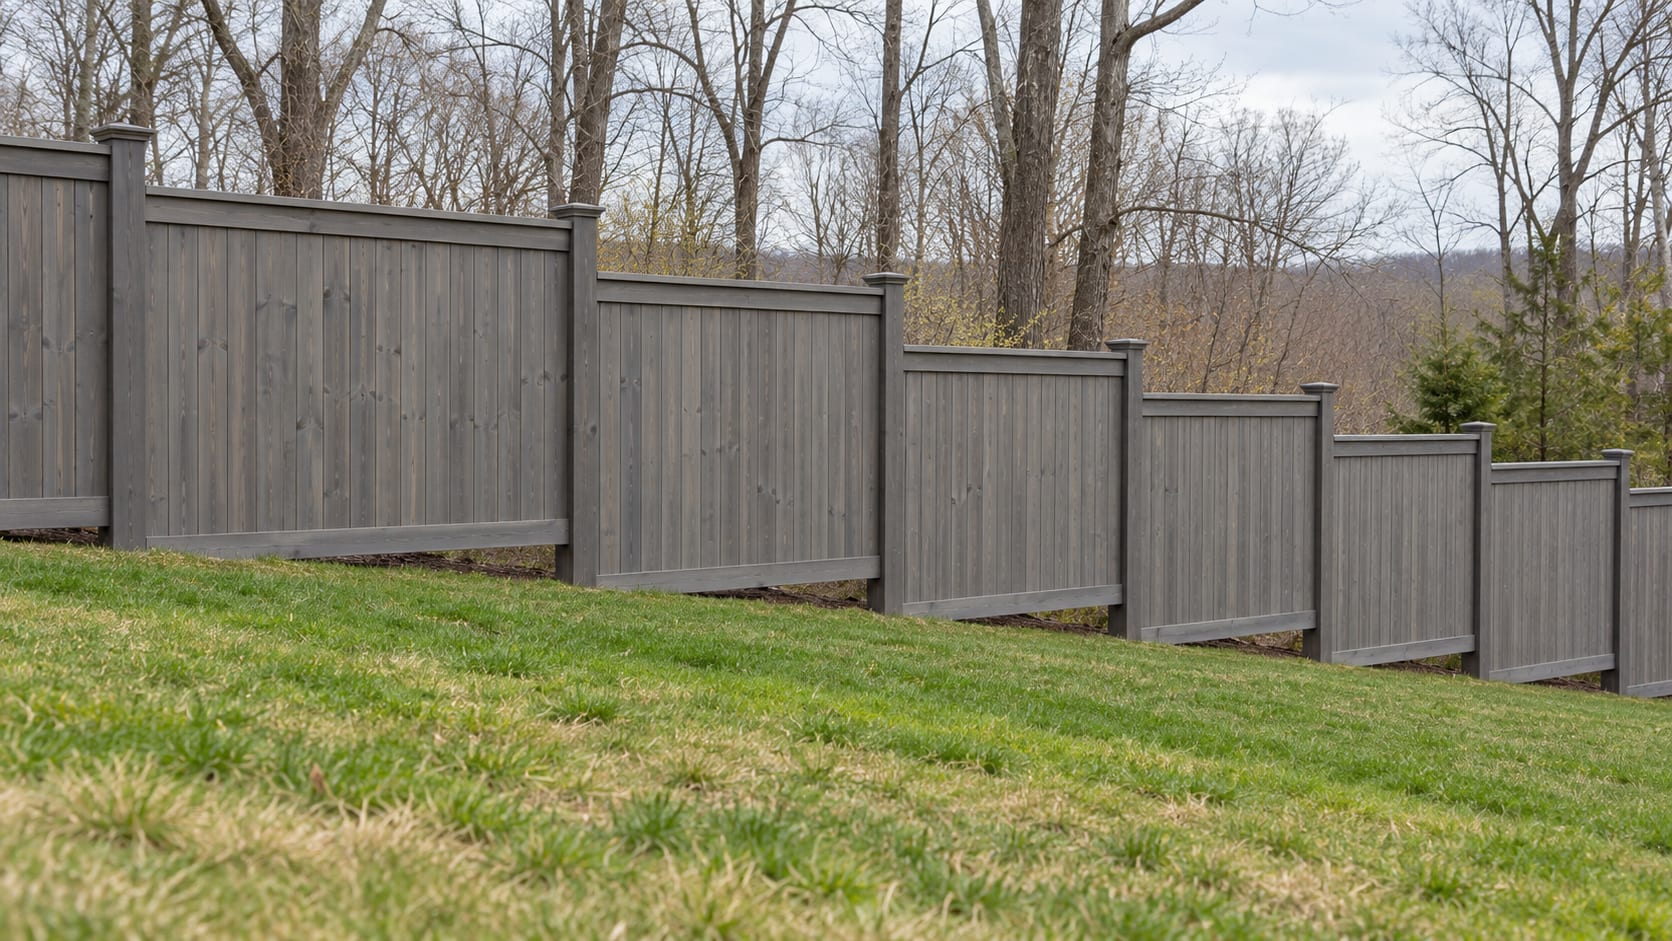
For a sloped yard, choose a stepped fence when the product is rigid or the grade is too sharp for approved racking. Choose a racked fence when the specific panel system is designed to angle with the slope, giving you a smoother top line and smaller gaps beneath the fence. The right choice depends on the measured rise over each panel width, the product instructions, the fence’s purpose, and your town’s requirements.
Start by measuring the grade along the actual fence line, then call the town’s Planning and Zoning Department or zoning enforcement officer. A pool barrier, pet fence, livestock fence, privacy fence, and commercial enclosure may have different requirements.
Key Takeaways
Stepped fence
Each panel stays level, creating a stair-step top line and possible triangular gaps beneath the downhill side.
Racked fence
Rails and infill angle with the grade while posts remain plumb.
Product limits
Rackability belongs to the exact panel, rail, post, and connection system.
Pet clearance
Measure the largest opening beneath a stepped section, not only the fence height.
Local rules
Connecticut fence requirements are set by the municipality where the work occurs.
Cost driver
Slope affects labor, post work, panel adaptation, access, drainage, and possible grading.
How stepped and racked fences follow a slope
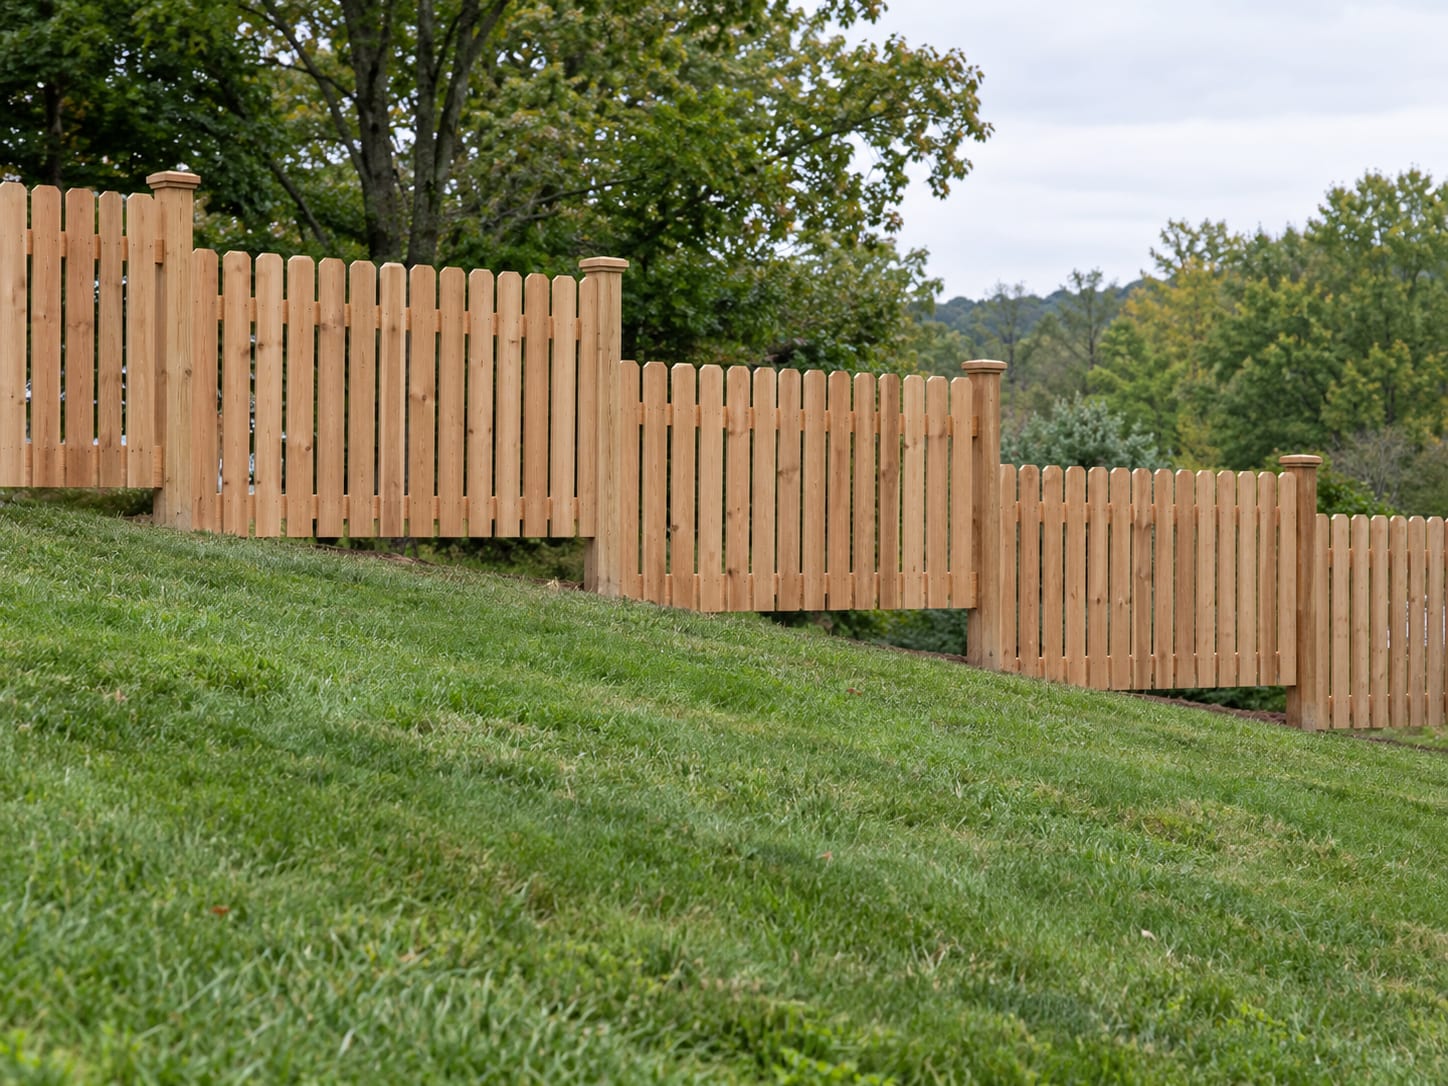
A stepped fence keeps every panel or rail section level. At each post, the next section drops or rises to match the changing ground. From a distance, the top line looks like a set of steps. The downhill side of each section can leave a triangular opening between the bottom of the panel and the soil.
Stepping works well with rigid preassembled panels, steep grades, and products that are not approved for racking. It also gives the fence a deliberate terraced appearance. The tradeoff is that the bottom clearance changes from one end of a bay to the other.
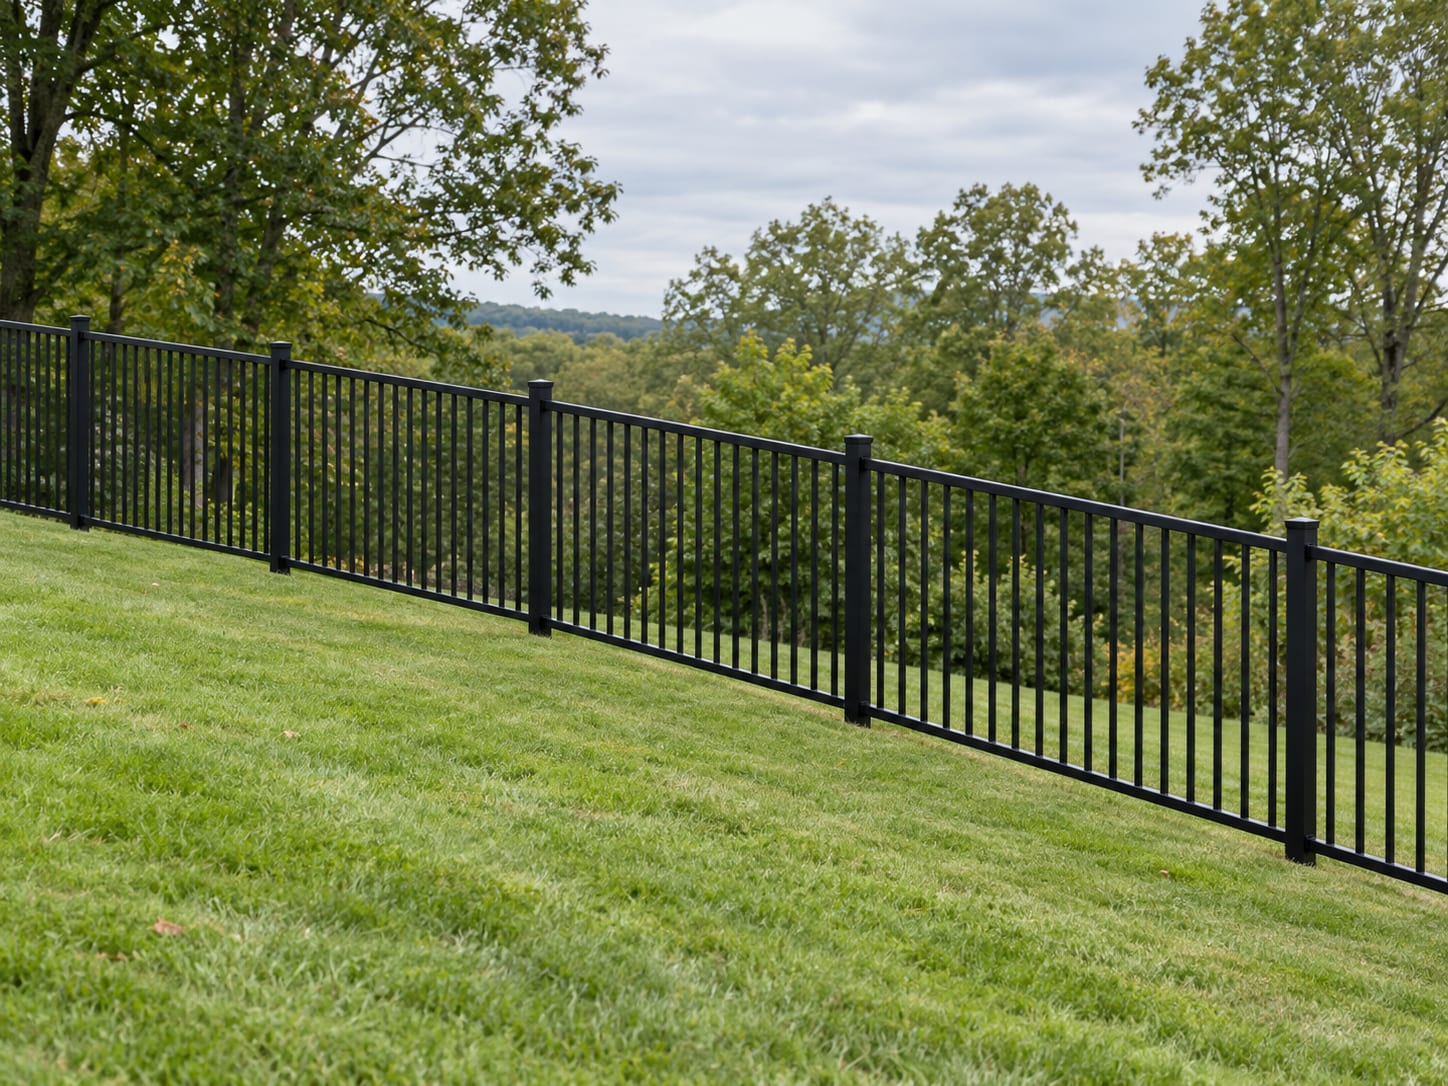
A racked, contoured, or raked fence angles its rails and infill to follow the grade. The posts remain plumb, but the panel follows the ground. This usually creates a more continuous top line and a more consistent bottom reveal.
Racking is not a generic feature of a material. It belongs to the exact product system. A quote should identify the manufacturer, product model, panel width, approved rise or angle, and installation method.
Hover or tap a row to highlight it.
| Feature | Stepped fence | Racked fence |
|---|---|---|
| Panel position | Each section stays level | Panel angles with the grade |
| Post position | Plumb | Plumb |
| Top line | Stair-step appearance | More continuous line |
| Bottom clearance | Often varies across each bay | Usually follows the ground more closely |
| Product fit | Works with many rigid panels | Requires an approved rackable system |
| Common concern | Triangular gaps beneath sections | Product-specific slope limit |
Aluminum panels made for racking can be a good fit for a sloped property. Published product information for rackable aluminum systems describes standard, rackable, and heavy-rack configurations. A rackable aluminum fence system still needs to stay within the manufacturer’s stated limits.
Vinyl is product-specific. Some vinyl picket and privacy systems can be stepped or racked, while other models are designed only for stepping. One published vinyl example accommodates approximately 4 inches of grade change over 8 feet when racked. Another picket system is identified as unable to rack. Ask for the exact model instructions before ordering.
Wood can be installed either way. A site-built wood fence can use individually cut rails and pickets that follow the grade. Rigid preassembled wood panels generally require stepping unless the manufacturer approves another method. A stepped wood panel may need a custom bottom treatment when pets or livestock must remain inside.
Chain link normally follows the grade because its mesh and rails can be installed parallel to the ground. Post spacing, tensioning, terminal posts, and corners still need to follow the system specifications. Composite systems vary as well. Some component systems can be cut and assembled to step or follow the slope.
How much slope can a fence follow?
There is no single slope limit for all aluminum, vinyl, wood, chain link, or composite fencing. The permitted rise depends on the panel width and the design of the rails, posts, pickets, brackets, and connections.
Published examples show why the measurement matters:
- Some variable-terrain instructions describe racking for slopes of 10 degrees or less on the referenced extruded systems.
- One aluminum system lists standard racking of approximately 6 inches, double-punched racking up to approximately 20 inches, and heavy racking up to approximately 36 inches.
- A specified welded steel system lists a limit of 26 inches, or approximately 16.8 degrees.
- One aluminum installation guide states that its system can rack approximately 10 inches over a 7-foot panel.
- A vinyl privacy panel example accommodates approximately 4 inches over 8 feet when racked.
These figures belong to the named systems and should not be applied to every fence in the same material category. A 12-inch rise over a 6-foot panel creates a different angle from a 12-inch rise over an 8-foot panel.
Measure each proposed bay or panel width. Then ask the installer or manufacturer to state the permitted rise, angle, panel width, post spacing, and any approved field modifications in writing. Severe racking may require enlarged rail or post openings, shortened pickets, or reduced post centers. Those changes should be made only when the product instructions allow them.
The grade can also affect gates. A gate needs room to swing or slide without striking the ground, a post, a retaining edge, or the next section. A flatter section may be the better place for a pedestrian or driveway gate, even when the rest of the fence follows the slope.
Gaps, pets, livestock, and pool barriers
The largest opening beneath a stepped panel is the measurement that matters for a dog or other animal. A fence advertised as 4 or 6 feet high can still leave a space large enough for a small dog to squeeze through or dig beneath if the ground falls sharply within the bay.
You can address a stepped gap in several ways:
- Use a rackable system that follows the grade.
- Shorten or custom-cut panels where the manufacturer allows it.
- Add an approved bottom rail, kick plate, infill, or gap-closure component.
- Reduce the panel width or add an intermediate post.
- Install a properly secured barrier beneath the fence.
- Use site-built wood or chain link that follows the ground.
- Regrade or terrace the soil where that work is suitable.
Avoid burying vinyl, aluminum, or wood components unless the product instructions allow it. Soil movement, drainage, rot, corrosion, and warranty problems can follow. Loose boards and improvised wire can create sharp edges, trap animals, or obstruct water.
A pool fence requires extra care. Connecticut State Building Code provisions for residential pool barriers require a minimum 48-inch barrier height and openings that do not allow passage of a 4-inch-diameter sphere. The code also addresses clearance beneath the barrier, barriers mounted on pool structures, and the position of horizontal members.
A stepped gap can make a fence unsuitable as a pool barrier even when the panels themselves are 48 inches high. Review the full barrier design, including the bottom opening, nearby grades, climbable features, gates, latches, and transitions. The Connecticut pool-barrier provisions and the state interpretation for pool barriers should be part of the permit discussion.
For a dog enclosure, the design question is escape prevention. For a pool, the design question is code compliance and child safety. For livestock, the design question includes animal size, pressure on the fence, gate access, and ground clearance. Those purposes can lead to different fence layouts on the same property.
Installing fencing on a sloped Connecticut property
The installation starts with the route, not the panels. Confirm the property line, identify gates and corners, and measure the rise and fall along the proposed fence line. Ledge can change the route or footing plan, and a fence beside an old stone wall may need different post locations from a fence placed along open soil.
Call the town before ordering materials. Ask the Planning and Zoning Department or zoning enforcement officer:
- Is a zoning permit required at this address?
- What height and setback rules apply?
- How is fence height measured on a slope?
- Are front-yard, corner-lot, sight-line, or finished-side rules involved?
- Is a building permit also required?
- Does grading, a retaining wall, wetlands, a watercourse, a historic district, or a pool change the review?
- What site plan, survey, elevations, photographs, material details, and fee are required?
You can also review the statewide overview, Do You Need a Permit for Fence Installation in CT?, before calling the municipality. The local office still decides how its rules apply to the property.
Connecticut DEEP states that municipal inland wetlands agencies regulate activities in or affecting inland wetlands and watercourses, including construction, grading, excavation, filling, and other alterations. If the fence line crosses or affects a wet area, ask the local wetlands agency whether review is required.
Call 811 or submit a Connecticut Call Before You Dig request before excavation. Mark utilities before post holes, gate posts, and retaining work begin.
Typical Sloped Fence Installation
- 1
Confirm the route
Verify the property line, fence purpose, gates, corners, drainage, and nearby walls or watercourses.
- 2
Call the town
Ask Planning and Zoning, Building, wetlands, health, or historic-district offices which approvals apply.
- 3
Mark utilities
Complete the Connecticut Call Before You Dig process before excavation.
- 4
Measure the grade
Record the rise or fall over each planned panel or bay width.
- 5
Select the method
Choose stepping, approved racking, site-built construction, a changed route, or terracing.
- 6
Set the posts
Keep posts plumb and use the required spacing, depth, footing, and post length.
- 7
Install the fence
Keep stepped sections level or rack panels only within the product limit.
- 8
Check the result
Inspect gaps, gate operation, drainage, connections, post alignment, and pool or pet requirements.
Posts on a slope may need different lengths or footing conditions. Frost movement matters in western Connecticut because poorly supported posts can shift as the ground freezes and thaws. Rock and ledge can also change the depth, equipment, and location of individual posts. Put those conditions in the written proposal instead of treating them as an afterthought.
A written estimate from My Fence Guy should identify the linear footage, material and model, stepped or racked method, panel width, post spacing, footing assumptions, gates, permit responsibility, utility marking, and exclusions for ledge, grading, retaining walls, and old-fence removal.
How local rules affect a sloped fence
Connecticut fence requirements are set town by town. A rule in New Milford is not a statewide Connecticut rule, and a Danbury screening provision is not a universal residential requirement.
New Milford zoning regulations state that a fence in a residential zone may not exceed 8 feet in height, measured from ground level to the top of the fence. The regulations also address sight lines and hazardous fencing. Ask the town how the height measurement applies where the grade changes from one panel to the next.
Danbury zoning regulations include use-specific screening rules. Certain outdoor storage uses require a view-restrictive fence or wall at least 5 feet and no more than 8 feet high above ground level. That rule concerns specified uses, so the property owner should ask Danbury how the proposed use and fence location are classified.
Ridgefield identifies possible involvement from Planning and Zoning, the Building Department, the Inland Wetlands Board, the Historic District Commission, and the Health Department for fences and earthwork. The exact offices involved depend on the property and proposed work.
Nearby New York towns and villages also set their own requirements. Dutchess County explains that zoning boundaries are enacted by municipalities, so a property in Pawling, Southeast, or another municipality must be reviewed under that municipality’s code. Putnam and Westchester County properties likewise depend on the town, city, or village where the fence physically sits.
For a property near a state or town line, contact the municipality where the work occurs. Ask separately about height, setbacks, road visibility, wetlands, floodplain, historic districts, pool barriers, and building permits. If a boundary or neighbor dispute develops, speak with a Connecticut real estate attorney or the appropriate New York attorney.
What a sloped fence costs
Slope affects price through the work required to keep posts plumb, adapt panels, manage gates, handle access, and address soil or drainage conditions. A simple grade with rackable panels may be less involved than a steep, rocky route that needs shorter bays, custom cuts, longer posts, extra concrete, grading, or retaining work.
National figures from Angi, updated in 2026, report installed fencing at approximately $6 to $50 per linear foot, with an average of approximately $23 per linear foot. The same national figures report approximately $8 to $40 per linear foot for chain link, $10 to $45 per linear foot for wood, $15 to $40 per linear foot for vinyl, and $17 to $90 per linear foot for aluminum.
Angi also reports national ranges of approximately $1,000 to $3,200 per project for land leveling and approximately $3 to $5 per linear foot for old-fence removal. Labor accounts for roughly 50 percent of the national project total, and ordinary professional installations commonly take one to three days.
These are national figures, not Connecticut bids. They do not create a fixed surcharge for every sloped yard. Ask for a site-specific estimate that states the fence length, product, grade method, gates, post and footing assumptions, access conditions, permit fees, removal, grading, and exclusions.
You can compare the broader pricing factors in How Much Does a Fence Cost in Connecticut? What Drives the Price. Seasonal timing may also affect access and scheduling, as described in When Is the Best Time of Year to Install a Fence in Connecticut?.
Frequently Asked Questions
How do you install a fence on a slope?
Measure the rise over each planned panel width, confirm the local requirements, mark utilities, and select stepping or approved racking based on the product instructions. Set the posts plumb, keep stepped sections level, rack only within the permitted limit, and check the largest ground gap, gates, drainage, and footing conditions.
What is the difference between a stepped and racked fence?
A stepped fence keeps each panel level and changes elevation at the posts, creating a stair-step top line and possible triangular gaps. A racked fence angles its rails and infill with the grade while the posts remain plumb, producing a smoother line when the product is designed for racking.
Can vinyl fence be racked?
Some vinyl fence models can be racked, but vinyl is not universally rackable. Ask for the exact model number, permitted rise over the panel width, approved installation instructions, allowed field modifications, and warranty requirements before ordering materials.
How do you fill the gap under a fence on a slope?
Use an approved gap-closure component, a rackable system, shorter bays, a site-built fence that follows the grade, or a properly secured barrier designed for the site. For a pool barrier, review the opening under the fence against the applicable Connecticut State Building Code requirements before installation.
Sloped Fence Decisions
1. Which fence method angles the rails and infill with the grade?
2. What should you measure along the proposed fence line?
3. What is the key concern with a large triangular gap beneath a stepped fence?
4. What must be confirmed before racking a vinyl fence?
5. Which office should you contact first about local fence requirements?
Pick an answer to begin.
Final Thoughts
A stepped fence is often the practical choice for rigid panels or sharper grades. A racked fence can give you a cleaner line and better ground clearance, but only when the exact system is designed and approved for the measured slope. Start with the grade, fence purpose, product instructions, town requirements, gate locations, and the largest opening beneath each section.
My Fence Guy can include the slope method, product model, post assumptions, gates, permit responsibility, and site conditions in a written estimate. Call us at (203) 746-1100 for a free estimate, or reach out through our contact page.
Sloped Fence Terms
Tap a term to see what it means.
Stepped fence. A fence with level panels or rail sections that rise or fall at each post.
More about fences
How Deep Should Fence Posts Be in Connecticut? Frost Line and Footings
How deep to set fence posts in Connecticut: frost depth, manufacturer depth rules by fence height, concrete or gravel, and how frost heave lifts posts.
Read the guide to How Deep Should Fence Posts Be in Connecticut? Frost Line and FootingsInstalling a Fence on Rocky Soil and Ledge in Western Connecticut
Rocky soil and ledge are common in western Connecticut, and fences still go in. Core drilling, pinned posts, surface mounts, and how ledge affects cost.
Read the guide to Installing a Fence on Rocky Soil and Ledge in Western ConnecticutHow Much Does a Fence Cost in Connecticut? What Drives the Price
What a fence costs in Connecticut: 2026 installed ranges by material, what raises the price on your property, what a written quote must include, and tax basics.
Read the guide to How Much Does a Fence Cost in Connecticut? What Drives the Price