
Pool Fence Installation in Connecticut: Steps, Timeline and Inspection
By Tony Pellicone13 min readPublished
- pool fencing
- fence installation
- connecticut
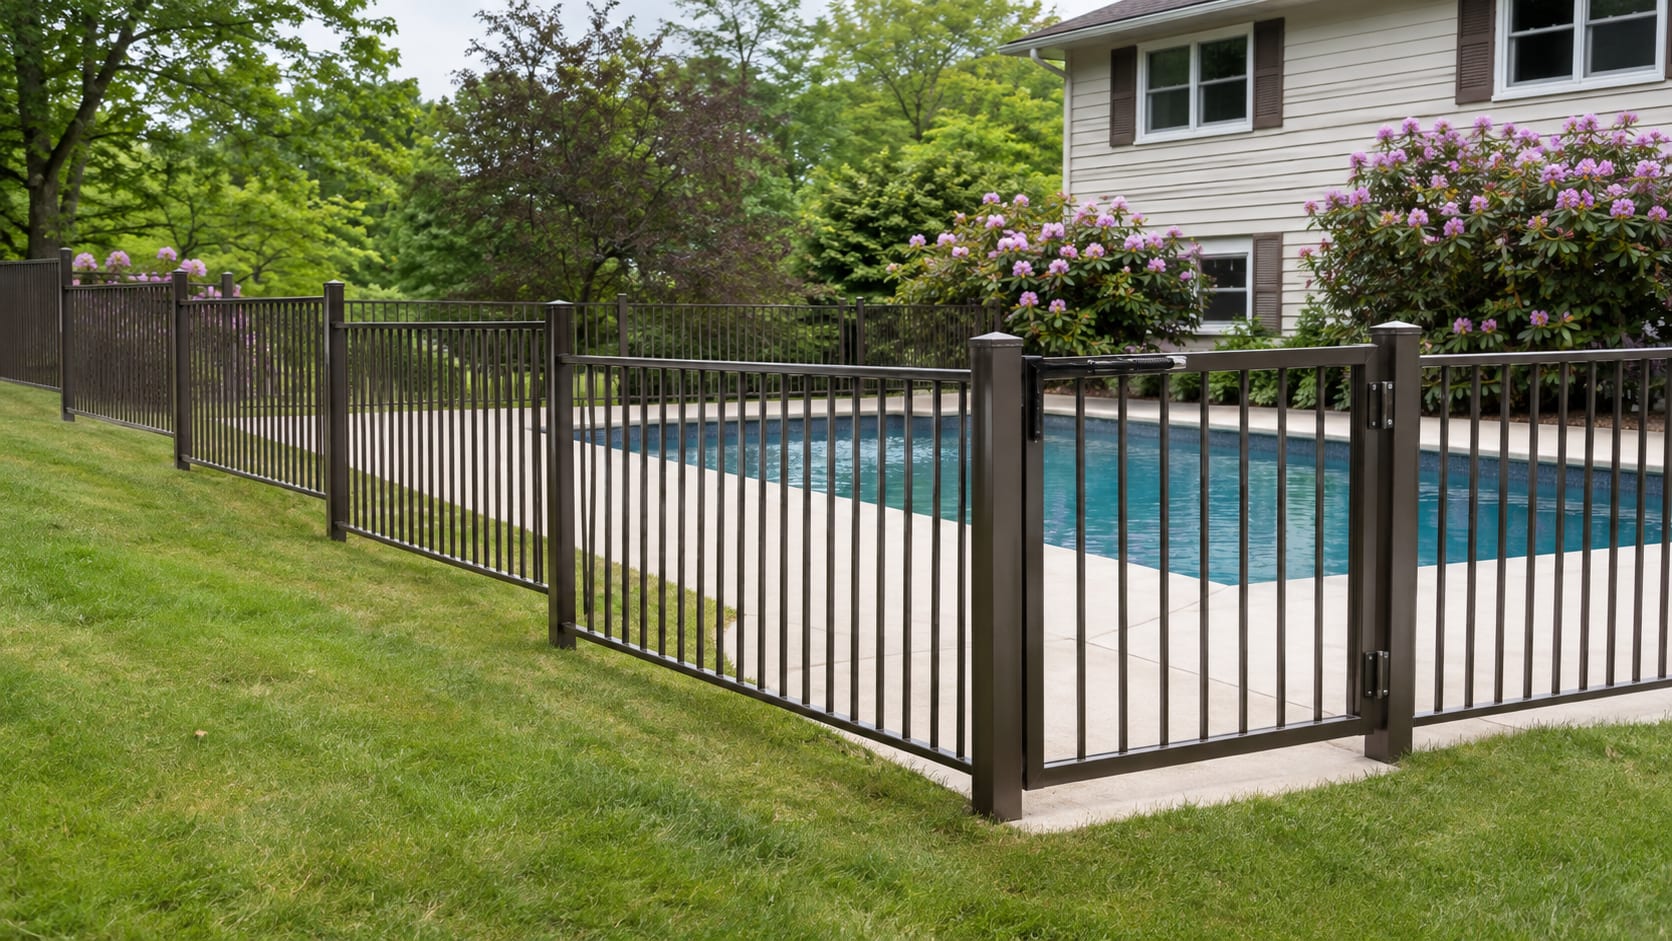
Pool fence installation in Connecticut usually follows the pool permit process, but the exact approvals depend on the town and the site. For a new or substantially altered in-ground pool, the permanent barrier must be installed before the local building official issues the certificate of compliance or other approval that allows use.
The barrier is generally at least 48 inches high, gates must open away from the pool, and the project should be complete and ready for inspection before the pool is filled or used.
The work starts with a plot plan, town review, and a Call Before You Dig request. After the layout is confirmed, the crew installs posts, panels or mesh, and the gate hardware, then clears climbable objects and requests the required inspection. A simple removable mesh fence may take several hours to one day on site, while a larger project can take longer because of permits, fabrication, concrete, pavers, slopes, ledge, weather, and reinspection.
Key Takeaways
Barrier rule
A permanent barrier should be complete before final pool approval or the certificate that authorizes use.
Height
Residential pool barriers generally need to be at least 48 inches high above the applicable walking surface.
Gate operation
Pedestrian gates must open away from the pool, close by themselves, latch by themselves, and accept a locking device.
Town review
Zoning, building, health, wetlands, conservation, septic, sewer, or floodplain review may apply depending on the property.
Temporary protection
An in-ground pool needs a temporary enclosure during construction until the permanent barrier is complete.
Final step
Ask the town which inspection and close-out document completes the project.
Start with the Site and the Town
Before materials are ordered, confirm where the pool, property lines, structures, septic or well areas, wetlands, slopes, decks, patios, and access points sit on the property. The fence location needs to work with the actual yard while preserving the required barrier height, openings, gate operation, and three-foot clear zone outside the barrier.
A plot plan or survey should show the pool, proposed barrier, gates, related structures, and site features the town requires. Newtown's swimming pool package calls for a Class A-2 survey or plot plan, pool plans or specifications, and other supporting documents. Its application procedure routes the project through zoning, conservation, health, and building review before permit issuance. The package also identifies Call Before You Dig as applicable when required.
The town where the property sits decides which approvals apply. Ask the zoning and building offices whether the barrier is covered by the pool permit, needs a separate building permit, needs a zoning permit, or needs both. Also ask whether health, wetlands, conservation, septic, sewer, or floodplain review is required.
For a broader discussion of Connecticut fence approvals, see Do You Need a Permit for Fence Installation in CT?. A pool barrier deserves a project-specific answer because the pool, fence, property conditions, and local rules may all affect the permit path.
Call Before You Dig
Before excavating post holes, submit a Call Before You Dig request. Connecticut's statewide service says contacting CBYD before digging is required by law and provides the notification service for marking public utility facilities. The request applies even when the fence seems small or the posts will be placed close to an existing patio.
Read Call Before You Dig: Marking Utilities Before a Fence Goes In in Connecticut before scheduling excavation, then keep the confirmation information with the permit file. Private utilities, irrigation lines, and other features may need separate attention, so discuss the proposed fence route with the installer before work begins.
The State Code Sets the Main Barrier Requirements
The 2022 Connecticut State Building Code adopts the 2021 International Swimming Pool and Spa Code with Connecticut amendments. The residential barrier rules cover the height, openings, clearances, gates, and conditions that keep nearby objects from creating a climbing route.
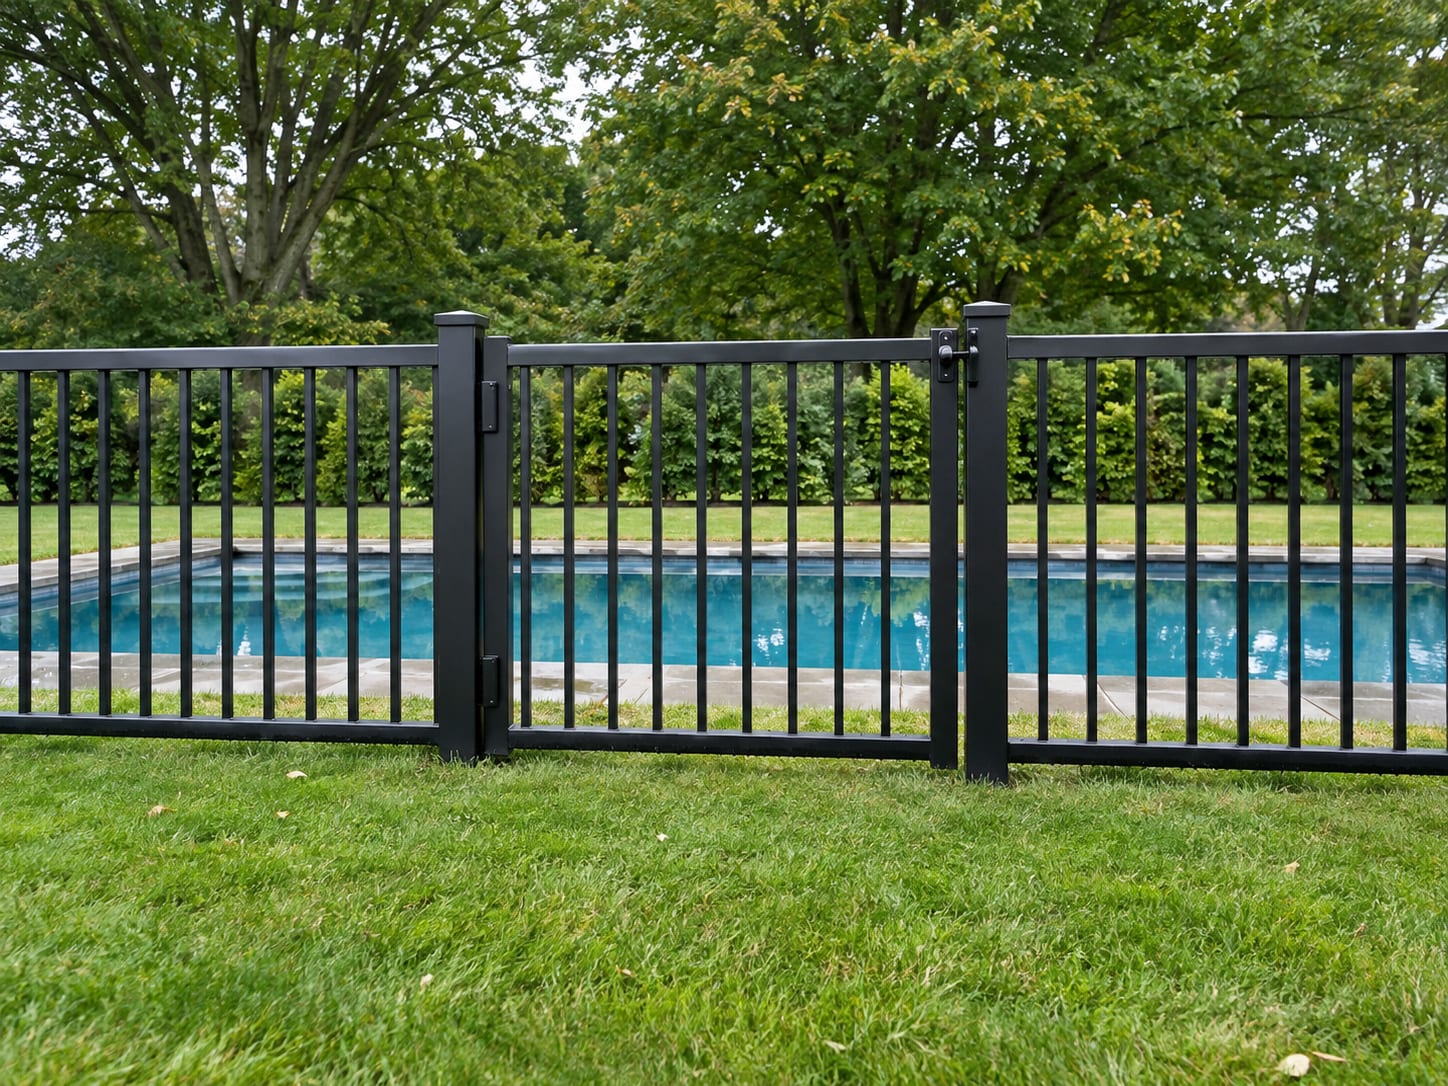
A residential barrier generally must be at least 48 inches high, measured from the applicable side of the walking surface. The opening below the barrier is generally limited to 2 inches above a walking surface. When the barrier sits on top of a pool structure, the clearance between the pool structure and the bottom of the barrier is generally limited to 4 inches. Openings must not allow passage of a 4-inch sphere.
A three-foot horizontal clear zone is required outside the barrier. That area should remain free of structures, equipment, and similar objects that could help someone climb over the fence. A bench, planter, retaining wall, ladder, equipment enclosure, deck step, or other object can change whether the proposed layout is acceptable.
The full requirements are in Section 305 of the Connecticut State Building Code. For a plain explanation of common barrier choices, you can also review Connecticut Pool Fence Requirements: Height, Gates and Permits and Pool Fence Materials Compared: Aluminum, Mesh, Glass and Vinyl.
Hover or tap a row to highlight it.
| Item | General Connecticut code requirement |
|---|---|
| Barrier height | At least 48 inches above the applicable grade or walking surface |
| Opening below barrier | Generally no more than 2 inches above the walking surface |
| Opening above a pool structure | Generally no more than 4 inches between the structure and barrier |
| Barrier openings | Must not allow passage of a 4-inch sphere |
| Clear zone | 3 feet outside the required barrier, free of climbable objects |
| Temporary enclosure | At least 4 feet high, with openings that do not allow a 4-inch sphere and positive latching |
Gate Hardware Matters
Pedestrian gates must open outward, away from the pool. They must be self-closing, self-latching, and able to accept a locking device. Gates other than pedestrian gates must have a self-latching device.
If the self-latch release is less than 54 inches above the bottom of the gate, the release must be on the pool side and at least 3 inches below the top of the gate. The gate and barrier must not have openings larger than one-half inch within 18 inches of that release mechanism.
The gate should close fully without being pushed and the latch should engage without someone holding it in place. Before ordering a gate, confirm the swing direction, hinge location, latch height, closer, locking hardware, and relationship to the pool deck. The Gate Installation: Walk Gates, Double Gates and Driveway Gates, Step by Step post covers gate planning in more detail.
Installing on Decks, Concrete, Pavers, and Slopes
A barrier may be installed at grade, on a deck, or on a pool structure when the selected system and town approval allow it. The height is measured from the applicable side of the walking surface or pool structure, so the same fence can measure differently depending on where it is installed.
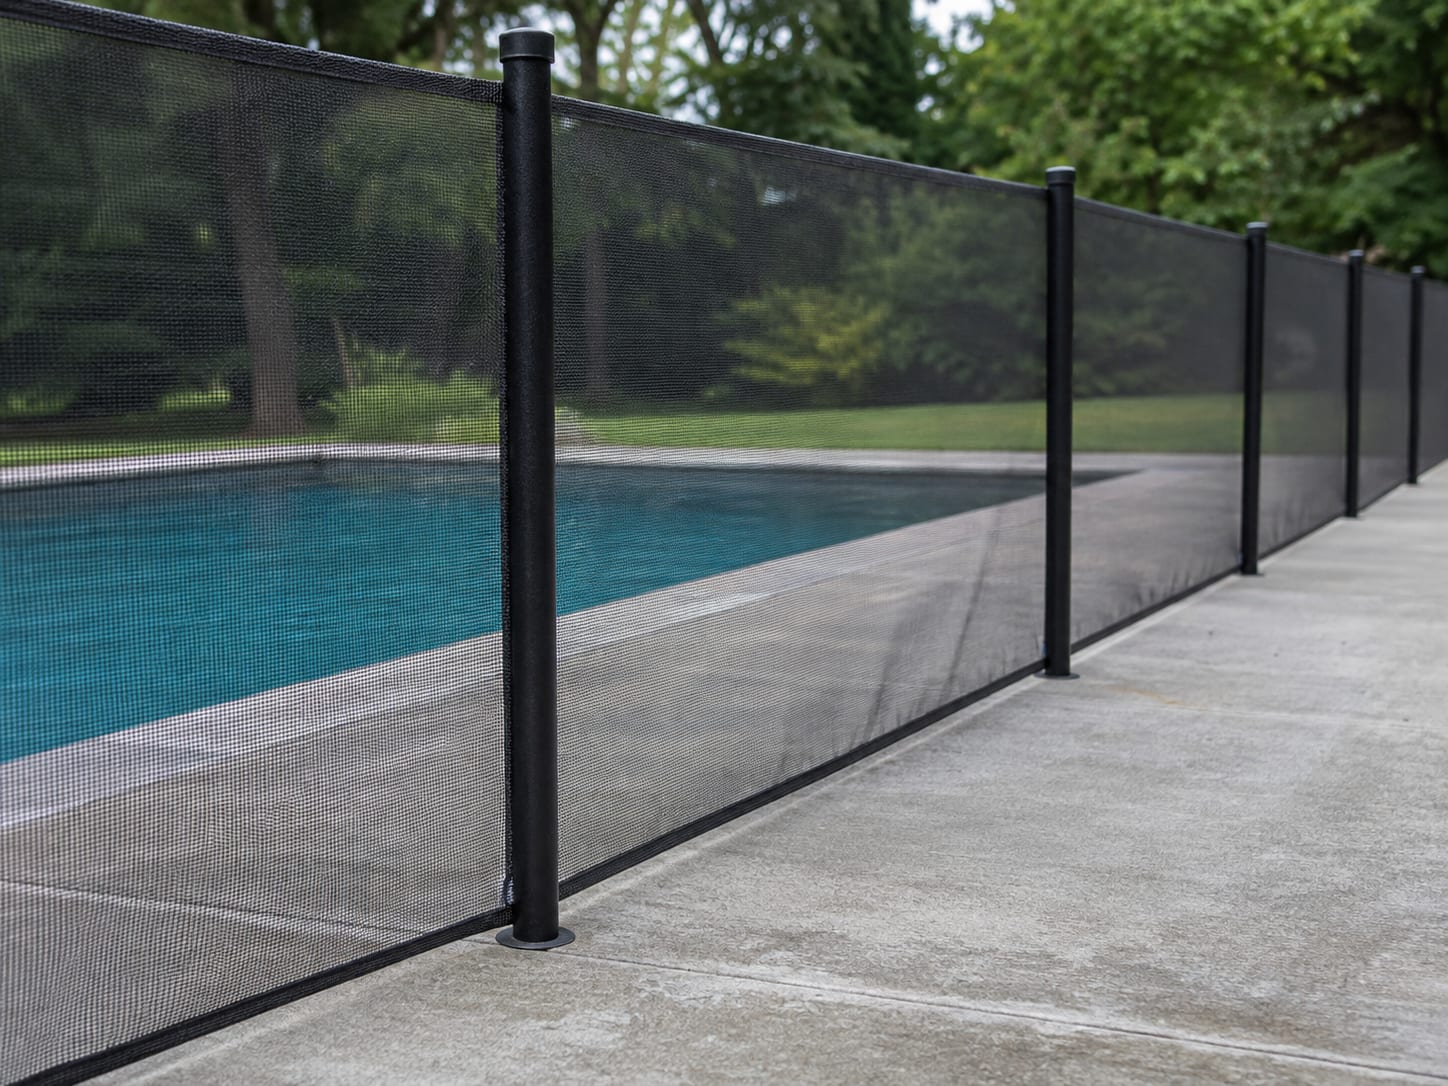
Removable mesh systems commonly use drilled sleeves or core-drilled holes in a concrete deck. The drilling diameter, embedment depth, sleeve type, and spacing must follow the product instructions. Keep the manufacturer's installation guide with the permit file and inspection records.
Pavers need closer attention. Pavers installed over sand or loose aggregate may not support ordinary sleeves against movement or tension. The proposed system may require core drilling through the pavers into a concrete base, an extended sleeve, a stabilized base, or a manufacturer-specific footing. Confirm how each post and gate post will be supported before installation begins.
A sloped yard may call for a stepped or racked layout, depending on the fence system. The design still needs to preserve the required height and bottom opening at each point. In western Connecticut, ledge can change the post locations and may require a revised layout. Ask the town whether the revised route needs another approval before the crew proceeds.
A house wall may serve as part of the barrier only when the code conditions are satisfied. A door giving direct access to the pool has its own requirements, which may include a listed alarm, an allowed power safety cover, or a self-closing and self-latching device with the release mechanism at least 54 inches above the threshold, as applicable. Public Act 24-49 also states that a powered safety cover cannot substitute for the required barrier around a new or substantially altered in-ground pool.
For product information, see Pool Fencing. The material choice should follow the site, the gate plan, the surface, the code requirements, and the town's approval.
The Installation Sequence
Once the permit path and layout are settled, the physical work follows a predictable order. The exact method changes with the fence system and surface, but the inspection depends on the finished result.
Typical Pool Fence Project Sequence
- 1
Site review
Confirm the pool, property lines, decks, structures, septic or well areas, wetlands, slopes, and access points.
- 2
Plan preparation
Prepare the required survey or plot plan showing the pool, proposed barrier, gates, and related work.
- 3
Town questions
Ask zoning, building, health, wetlands, and conservation offices which approvals apply.
- 4
Permit package
Submit the application, plans, product information, and supporting documents.
- 5
Utility marking
Submit a Call Before You Dig request before excavating post holes.
- 6
Layout confirmation
Mark the fence route on site and confirm the gate location and swing.
- 7
Posts and footings
Install posts, sleeves, anchors, or footings according to the approved system.
- 8
Barrier installation
Install panels, mesh, pickets, rails, and connections.
- 9
Gate installation
Install hinges, closers, self-latching devices, and locking hardware.
- 10
Inspection preparation
Remove climbable objects and check height, openings, clearances, and gate operation.
- 11
Final approval
Request the required inspection, correct deficiencies, and obtain the town's final document.
A crew will normally measure and mark the route before setting posts. After the posts, sleeves, or footings are installed, the panels, mesh, or pickets go in. Gates and hardware follow, then the area around the barrier is checked for objects that could create a climbing route.
A written estimate should identify the fence material, barrier height, linear footage, gates, surface conditions, permits, excavation, concrete, restoration, and any possible change-order work. My Fence Guy can put each of those items in writing before work starts. The contract should state who obtains each permit, who schedules the inspection, and who provides the final approval or permit close-out document.
Temporary Protection During Pool Construction
Connecticut's 2022 State Building Code requires a temporary enclosure for an in-ground pool or spa from the time construction occurs until the permanent barrier is complete. The temporary enclosure must be at least 4 feet high, must not have openings large enough for a 4-inch sphere, and must have a positive latching device at openings.
The temporary enclosure is required while the work is underway. It does not replace the permanent barrier needed for final approval of a new or substantially altered in-ground pool. Keep it secure whenever workers are absent, and ask the building official whether the specific temporary fence product is acceptable before relying on it.
Public Act 24-49 requires a compliant barrier to be installed or included in the plan before a building permit is issued for a new or substantially altered in-ground pool. The permanent barrier must then be installed before the local building official issues the certificate of compliance or other approval for use. A powered safety cover does not replace that required barrier.
The practical question is when the town allows the pool to be filled and used. Ask the local building official whether the pool must remain empty until the barrier inspection and final approval are complete.
Inspections, Corrections, and Close-Out Documents
A town may inspect the barrier during the pool final inspection or as a separate building inspection. Ridgefield's Building Department states that it performs inspections during construction and upon completion and issues certificates of approval or occupancy. New Milford's Building Department states that it determines required inspections, performs a final inspection, collects final sign-offs, and issues certificates of occupancy.
The inspector may operate the gate repeatedly, verify that it closes without being pushed, check that the latch engages without manual assistance, inspect the latch position, measure openings near the latch, and look for climbable objects in the three-foot clear zone. The barrier should be complete when the inspection is requested, including the gate, latch, closer, locking device, panels, mesh, posts, and surface connections.
If the town identifies a deficiency, correct it and request the required reinspection. The final document may be called a certificate of approval, certificate of compliance, certificate of occupancy, or permit close-out document, depending on the town and project.
Newtown's package shows why the project can involve several offices before the permit is issued. Ridgefield states that pools and fences may require a zoning permit, building permit, or more, depending on the project. Southbury uses an online building and zoning permit system and directs applicants to contact the Building and Zoning departments. Ask the town which office schedules the inspection and which document closes the permit.
How Long the Project Takes
The on-site installation for a standard residential pool fence commonly takes one to two working days after materials are available. A simple removable mesh system may take several hours to one day. Larger perimeters, multiple gates, slopes, ledge, concrete, pavers, retaining walls, or custom fabrication can extend the installation.
The full project takes longer because the schedule may include survey or plot-plan preparation, town review, permit corrections, utility marking, fabrication, concrete or footing work, site access, weather, and final inspection. A 2025 national installation reference also describes short on-site installation times for standard pool fencing, and local permit and site conditions still control the complete schedule.
A homeowner should request separate dates for site measurement, permit submission, material availability, installation, inspection, corrections, and final approval. Ask the town for its expected review time and ask the contractor when the chosen system and gate hardware will be ready.
For cost planning, see How Much Does a Pool Fence Cost in Connecticut?. Request a written, site-specific estimate with each cost kept separate, including materials, gates, excavation, concrete, permits, survey work, restoration, and possible work around pavers or ledge.
Frequently Asked Questions
How long does it take to install a pool fence?
The on-site installation commonly takes several hours to one or two working days after materials are available. The complete project can take longer because of survey work, town review, utility marking, fabrication, surface conditions, weather, and final inspection.
Does a pool fence need to be inspected?
Yes, a new or substantially altered in-ground pool needs a compliant barrier before the local building official issues the certificate of compliance or other approval for use. The town may inspect the fence with the pool final inspection or schedule a separate barrier inspection.
Do I need a permit for a pool fence in CT?
Possibly, because Connecticut towns set different permit paths for fences and pools. Ask the local zoning and building departments whether the barrier is included with the pool permit or needs a separate zoning permit, building permit, or both.
Can I fill my pool before the fence is installed?
Do not fill or use a new or substantially altered in-ground pool until the local building official confirms that the required barrier, inspection, and approval sequence is complete. A temporary enclosure is required during construction, but it does not replace the permanent barrier.
Can a pool fence be installed on concrete or pavers?
Yes, when the selected system is approved for that surface and installed according to the manufacturer's instructions. Concrete commonly uses drilled sleeves or core-drilled holes, while pavers may need support through a concrete base or another approved method.
Who inspects a pool fence?
The local building official or building department normally handles the residential building-code inspection and final approval. Zoning, health, wetlands, conservation, or sewer agencies may also review parts of the project, and public pools have separate health-department requirements.
Pool Fence Installation Check
1. What is the general minimum height for a residential pool barrier?
2. Which way must a pedestrian pool gate open?
3. What must happen before post holes are excavated?
4. What does the temporary enclosure protect during construction?
5. Who normally handles the residential building-code inspection?
Pick an answer to begin.
Final Thoughts
Treat the pool barrier as part of the pool approval process from the first site plan. Confirm the town's permit path, show the fence and gate on the required plans, submit the utility notification before digging, and keep the temporary enclosure secure until the permanent barrier is complete.
Before ordering materials, ask who schedules the inspection, whether the pool can be filled, and which final document closes the permit. A clear contract should also identify the fence system, gate hardware, surface conditions, permits, installation dates, inspection responsibility, and restoration work. Call us at (203) 746-1100 for a free estimate, or reach out through our contact page.
Pool Fence Terms
Tap a term to see what it means.
Barrier. The permanent fence or other approved enclosure that limits access to the pool.
More about fences
How Much Does a Pool Fence Cost in Connecticut?
What a pool fence costs in Connecticut, from removable mesh to aluminum, vinyl and glass, plus the gates, slopes and permits that move the final quote.
Read the guide to How Much Does a Pool Fence Cost in Connecticut?How Deep Should Fence Posts Be in Connecticut? Frost Line and Footings
How deep to set fence posts in Connecticut: frost depth, manufacturer depth rules by fence height, concrete or gravel, and how frost heave lifts posts.
Read the guide to How Deep Should Fence Posts Be in Connecticut? Frost Line and FootingsInstalling a Fence on Rocky Soil and Ledge in Western Connecticut
Rocky soil and ledge are common in western Connecticut, and fences still go in. Core drilling, pinned posts, surface mounts, and how ledge affects cost.
Read the guide to Installing a Fence on Rocky Soil and Ledge in Western Connecticut